
Serenity at Hillfront Mulund West: 2 & 3 BHK Guide
Serenity at Hillfront Mulund West: 2 & 3 BHK Homes, Amenities & Location
A 47-Storey Address Set Against the Mulund Hills
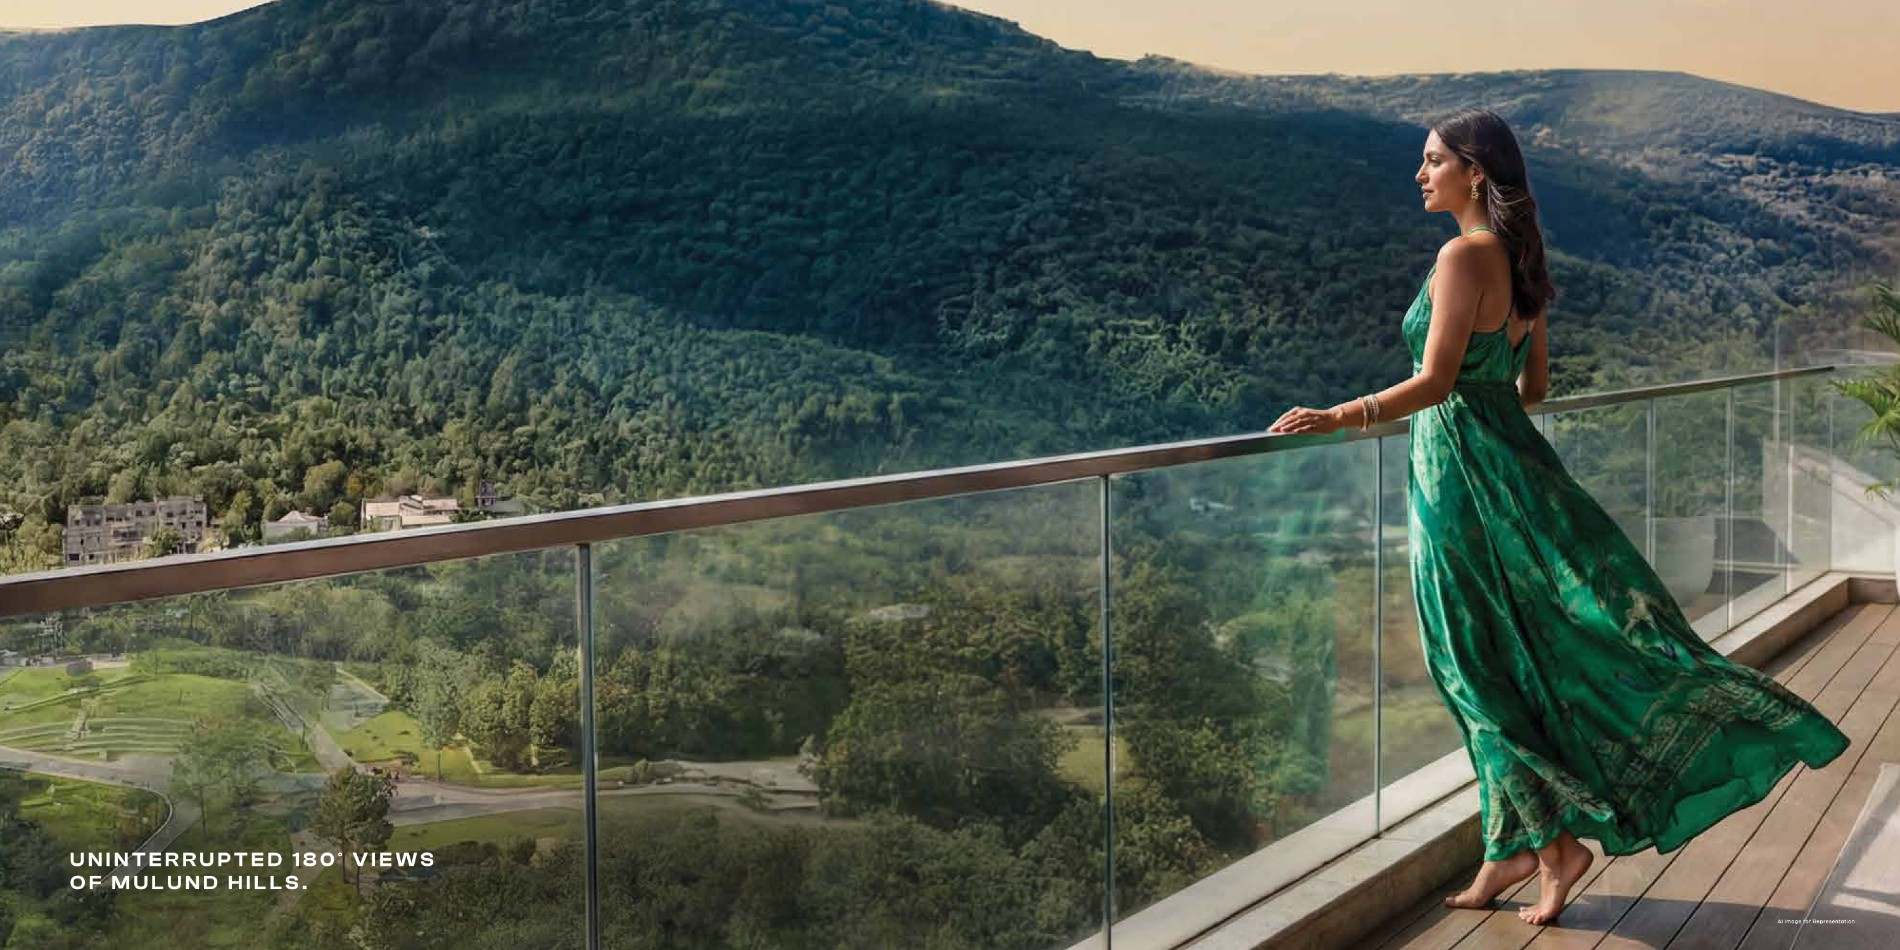
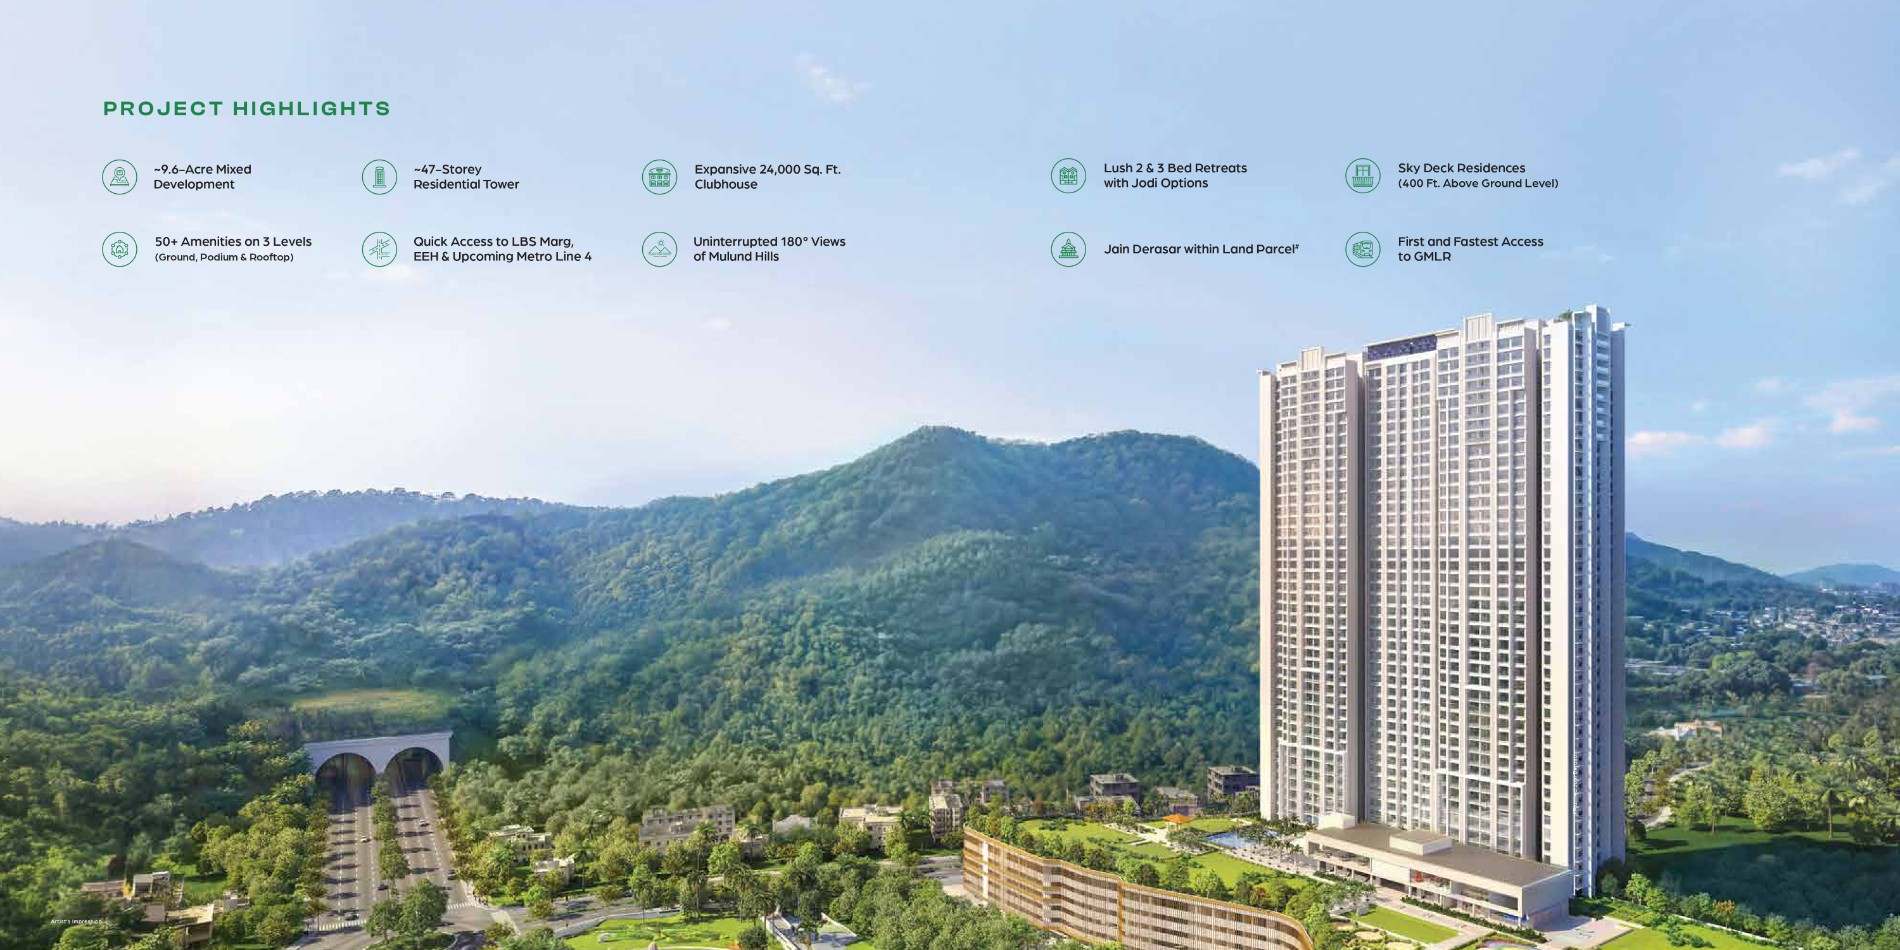
Serenity at Hillfront Mulund West is a ~9.6-acre mixed development by Atul Projects in Moti Nagar, Mulund Colony. The residential tower rises to about 47 storeys, with uninterrupted 180° views of the Mulund Hills. It sits close to LBS Marg, the Eastern Express Highway and the upcoming Metro Line 4, so the location is calm without being cut off from the city.
The project is built around one idea: you don’t leave the city behind, you arrive at a quieter way of living. Serenity at Hillfront Mulund West is aimed at buyers who have outgrown a crowded address but still want Mulund’s connectivity.Here is what makes Serenity at Hillfront Mulund West stand out.
Project Highlights at a Glance
- ~9.6-acre mixed development
- ~47-storey residential tower
- Expansive 24,000 sq ft clubhouse
- 50+ amenities across 3 levels (Ground, Podium and Rooftop)
- Uninterrupted 180° views of the Mulund Hills
- 2 & 3 bed residences with Jodi options
- Sky Deck Residences, 400 ft above ground level
- Planned Jain Derasar within the land parcel#
- First and fastest access to the Goregaon–Mulund Link Road (GMLR)
Location & Connectivity of Serenity at Hillfront Mulund West
Mulund West is one of Mumbai’s greener suburbs, and this address gives quick access to the road network. Distances below are as per the developer’s brochure and are approximate.
Key Landmarks & Connectivity
- GMLR: 500 m
- LBS Marg: 1.2 km
- Upcoming Metro Station (Line 4): 1.5 km
- Eastern Express Highway: 2.0 km
- Mulund Bus Depot: 2.7 km
- Mulund Railway Station: 3.2 km
Education
- Billabong International School: 100 m
- DAV International: 1.5 km
- St. Mary’s: 1.8 km
- NES International: 2.5 km
Healthcare
- Fortis Hospital: 1.8 km
- Apex Hospital: 2.8 km
Everyday Conveniences
- DMart: 1.5 km
- R Mall: 2.8 km
Spiritual Connect
- Jain Derasar (planned) within the development: 100 m
Infrastructure to Watch
- GMLR: a 12 km twin-tunnel road meant to improve east–west connectivity, stated by the developer to be operational in 2029.
- Mumbai Ring Road: a city-wide commute project that the developer states is slated to finish in 2029.
Map not to scale. Distances as per Google Maps. Timelines are as stated by the developer and are subject to change.
Three Levels of Amenities at Serenity at Hillfront
The 50+ amenities are arranged across three levels, each with its own purpose.
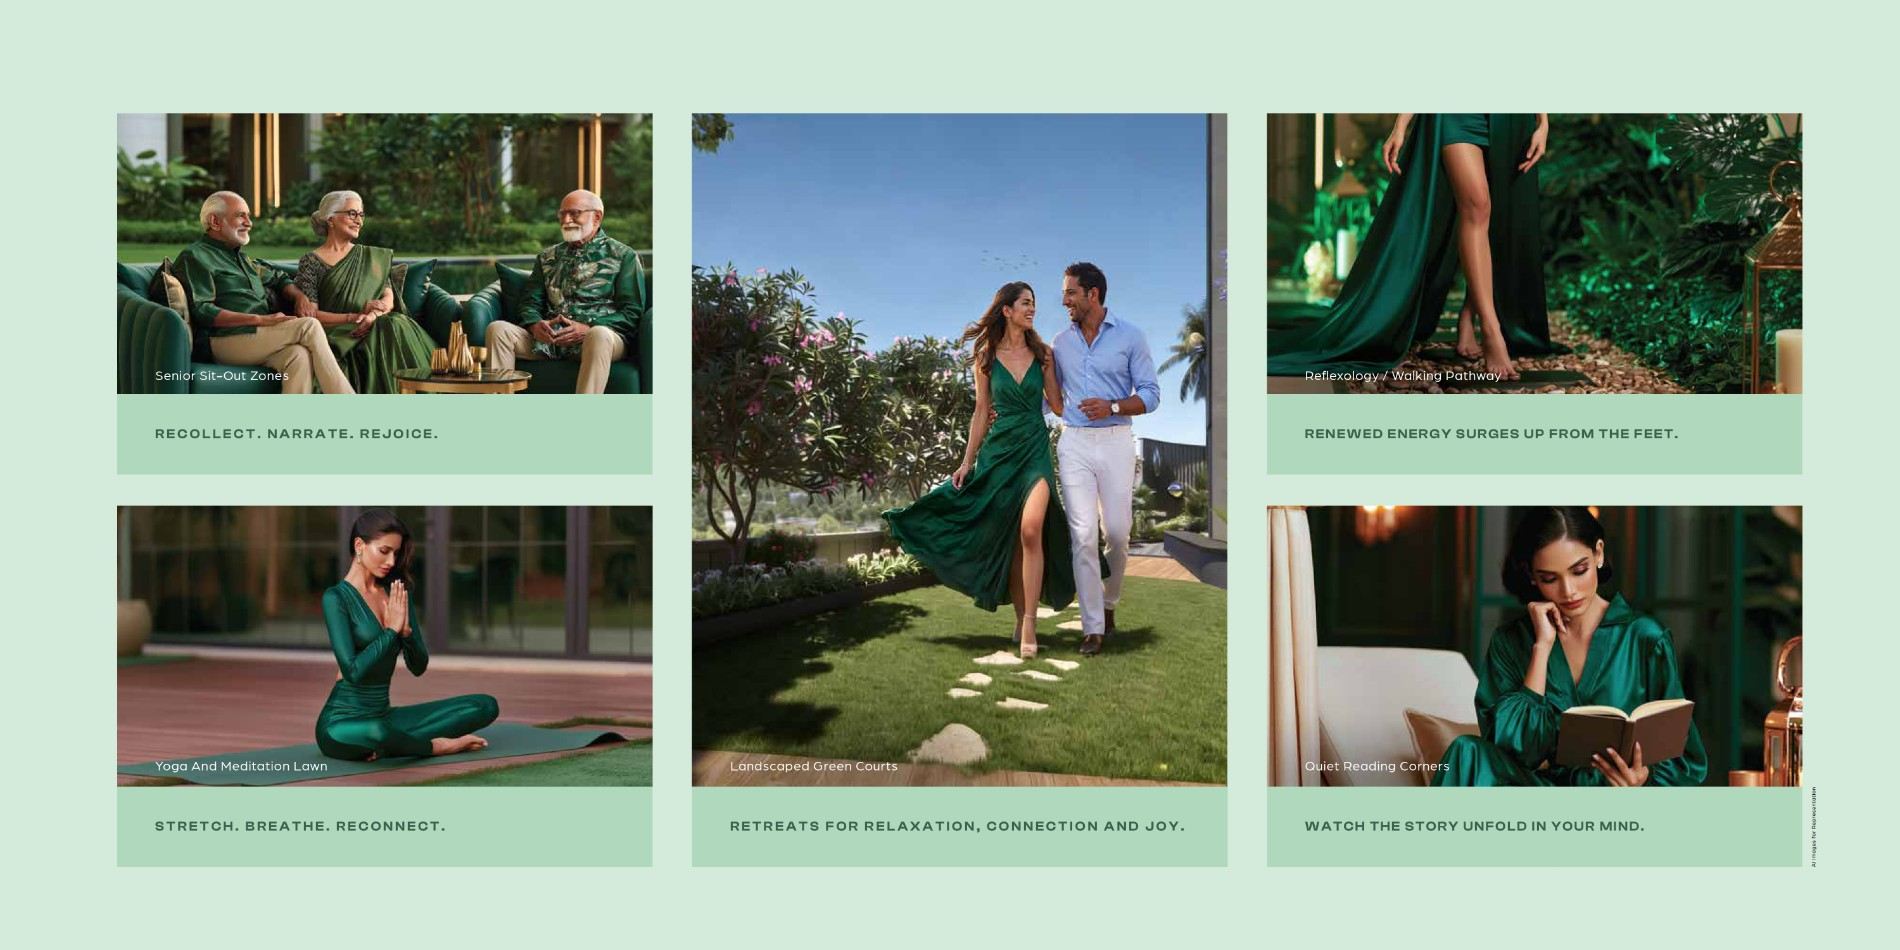
Level 01 – Restore (stillness)
Senior sit-out zones, yoga and meditation lawn, landscaped green courts, quiet reading corners, and a reflexology / walking pathway.
Level 02 – Move (activity)
Swimming pool, gym and fitness zone, jogging / fitness track, kids’ play zone, and a multipurpose court with open play areas.
Level 03 – Connect (togetherness)
Rooftop-style leisure zones, cabana seating, a multipurpose lawn for gatherings, open-air gathering spaces, and selfie / viewpoint decks.
The 24,000 Sq. Ft. Clubhouse
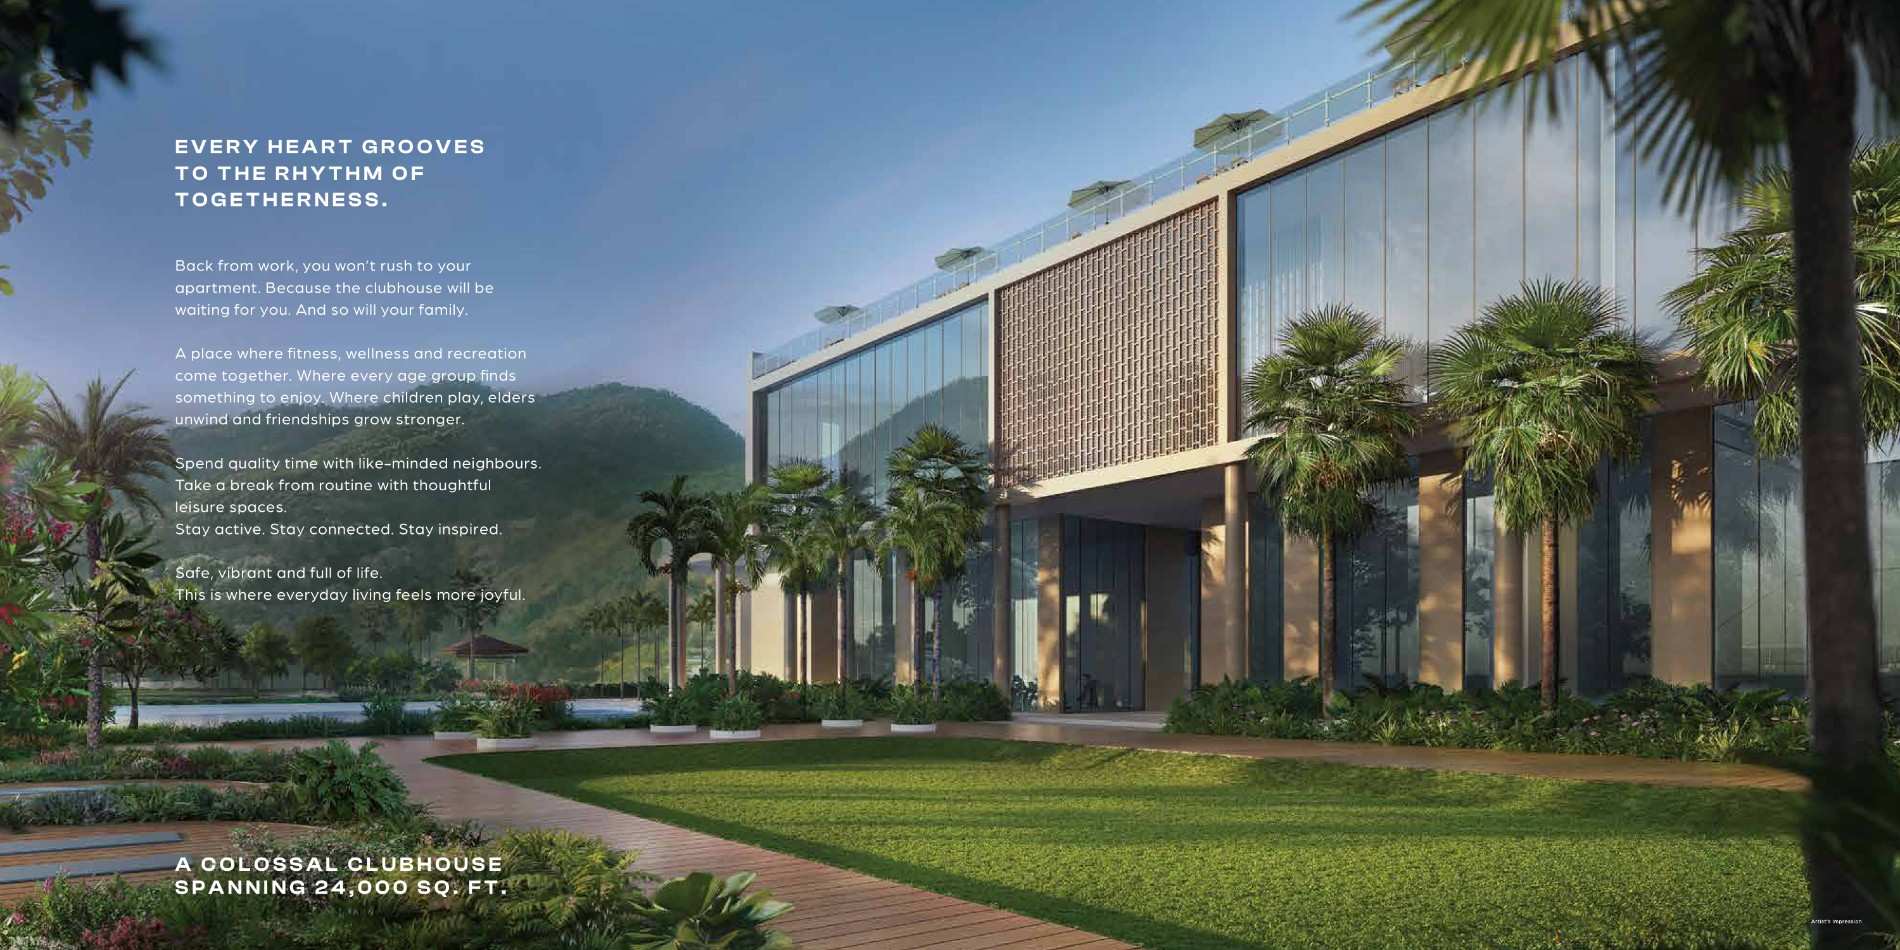
The clubhouse brings fitness, wellness and recreation under one roof. It is designed so children, adults and seniors each have something to do, which makes it a natural meeting point for residents. For families, the clubhouse is a big reason to shortlist Serenity at Hillfront Mulund West.
2 & 3 BHK Homes at Serenity at Hillfront Mulund West
The residences are 2 and 3 bed layouts with Jodi options, and the Sky Deck Residences sit 400 ft above ground level. The typical floor plan of Wing B has 8 homes per floor around a central lobby with multiple lifts and staircases.
2 BHK highlights (RERA carpet area 691–746 sq ft)
- Flats 1 and 2: 726 sq ft, with a living room of about 18’0″ × 10’6″
- Flats 5 and 6: 746 sq ft, with a living room of about 18’0″ × 11’0″
- Flats 7 and 8: 691 sq ft, with a living room of about 17’0″ × 10’0″
- Separate dining area, kitchen with dry balcony, and two toilets in every 2 BHK
3 BHK highlights (RERA carpet area 1,000 sq ft)
- Flats 3 and 4: three bedrooms, a living room of about 18’0″ × 10’8″, and a separate dining area
- Kitchen with dry balcony, multiple toilets and a separate WC
The developer says sunlight reaches every corner of the living spaces, and the show apartment interiors were shot at location.
Floor plans, dimensions and furniture layouts are indicative and may not be to scale. Please refer to the approved plans for final details.
A home is proven by the people already living in it. At Atul Projects, that’s not a promise. It’s 13,000+ happy families, 75+ projects delivered across Mumbai and the MMR, and over 14 million sq ft of construction behind every project, built since 1972.
Configurations at a Glance
Configuration: 2 BHK
RERA Carpet Area (Sq.Ft): 726
Typical Floor (Wing B): Flats 1, 2
Price: On request
Configuration: 2 BHK
RERA Carpet Area (Sq.Ft): 746
Typical Floor (Wing B): Flats 5, 6
Price: On request
Configuration: 2 BHK
RERA Carpet Area (Sq.Ft): 691
Typical Floor (Wing B): Flats 7, 8
Price: On request
Configuration: 3 BHK
RERA Carpet Area (Sq.Ft): 1,000
Typical Floor (Wing B): Flats 3, 4
Price: On request
Pricing, payment plans and offers are shared only from the official approved price sheet. Contact us for verified details.
About the Developer: Atul Projects
Atul Projects was established in 1972 and has delivered 75+ projects across Mumbai and the MMR. The developer says it has delivered homes to 13,000+ families and built over 14 million sq ft. Its portfolio spans Andheri, Malad, Goregaon, Kandivali, Borivali, Dahisar, Bandra, Tardeo, Marine Lines and Mulund.Serenity at Hillfront Mulund West is the developer’s latest address in Mulund.
Why Consider Serenity at Hillfront Mulund West?
- A hill-facing address in Mulund West with a large clubhouse and 50+ amenities
- Close to LBS Marg and the upcoming Metro Line 4, and 500 m from the GMLR
- A Jain Derasar planned within the land parcel
- Schools, hospitals and daily shopping within a few kilometres
- 2 and 3 bed layouts with Jodi options, plus Sky Deck Residences
- A new launch in Mulund West with a clear focus on space, greenery and connectivity, backed by Atul Projects
Frequently Asked Questions
Q: Where is Serenity at Hillfront located?
A: Serenity at Hillfront is at Moti Nagar, Mulund Colony, Mulund West, Mumbai 400082.
Q: What configurations are available at Serenity at Hillfront Mulund West?
A: The project offers 2 and 3 bed residences with Jodi options. RERA carpet areas range from 691 sq ft (2 BHK) to 1,000 sq ft (3 BHK) in the Wing B typical floor plan.
Q: How big is the clubhouse?
A: The clubhouse spans 24,000 sq ft, and the project offers 50+ amenities across Ground, Podium and Rooftop levels.
Q: How far is the GMLR from Serenity at Hillfront?
A: As per the developer’s brochure, the GMLR is about 500 m away. The developer states the 12 km twin tunnels will be operational in 2029.
Q: How far is the nearest metro station?
A: The upcoming Metro Line 4 station is about 1.5 km away as per the brochure. It is an upcoming line, so please check current status.
Q: What is the MahaRERA registration number for Serenity at Hillfront?
A: The project is registered under MahaRERA No. P51800055779. Details are available at maharera.maharashtra.gov.in.
Q: What is the price of a 2 BHK or 3 BHK at Serenity at Hillfront Mulund West?
A: Pricing depends on floor, wing and payment plan. Please contact RTF Properties for the verified price sheet.
Visit Serenity at Hillfront
Site address: Serenity at Hillfront by Atul Projects, Moti Nagar, Mulund Colony, Mulund West, Mumbai 400082.
Book a site visit through RTF Properties to see the show apartment, the location and the hill views in person.
Contact RTF Properties: 316, 3rd Floor, Centrum, S G Barve Road, Wagle Estate, Thane West – 400604 | info@rtfproperties.in
Disclaimer
“This communication is by RTF Properties, an Authorised Channel Partner of Atul Projects, and does not represent the Atul Projects sales team. Project details sourced from the developer are believed accurate but do not bind Atul Projects to this communication in any manner. All offers, representations, or commitments made by the Channel Partner are solely the responsibility of the Channel Partner. RERA Registration No. of Project: P51800055779. RERA Registration No. of Agent: [CP MahaRERA No.]”
All images, plans, layouts, specifications and dimensions are indicative and for representational purposes only. Images marked “AI Image for Representation” or “Artist’s Impression” are not actual photographs. The project property is under mortgage with Kotak Mahindra Bank, and the bank’s NOC is required for sale of flats/units. Terms and conditions apply.
Ready to explore Serenity at Hillfront Mulund West? Contact us today for verified pricing, floor plans, and expert guidance tailored to your cluster of interest.