
Runwal One Manpada: Exclusive 1, 2 & 3 BHK Homes
A 21-Acre Address Next to R Mall
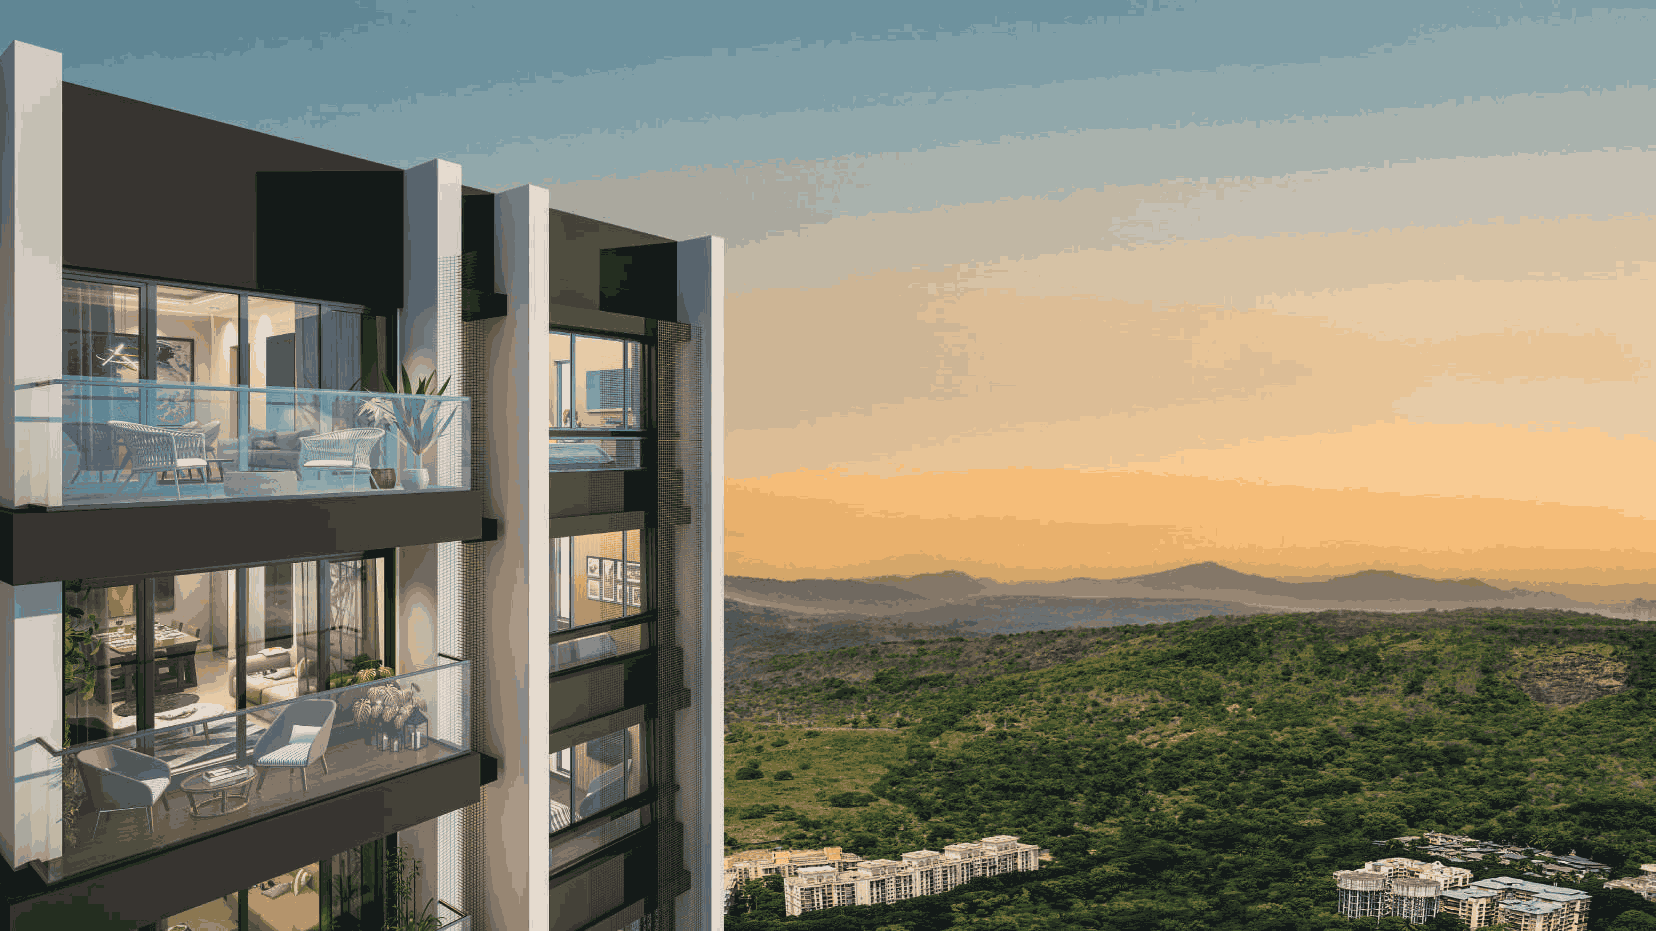
Runwal One Manpada is a large residential development by Runwal Realty in Manpada, Thane West, next to R Mall and along the Eastern Express Highway. It spreads across about 21 acres, with 4.5 acres of landscaped open space, 50+ amenities and a clubhouse of about 50,000 sq ft. The homes range from 1 BHK to 3 BHK, and the project looks towards Sanjay Gandhi National Park.
The newest tower, Bay Sands at Runwal One, adds 2 and 3 bed bay suites with rooftop amenities, and the developer describes the project as a mixed-use development. For buyers comparing Thane West options, Runwal One Manpada offers homes, open space and daily conveniences in one planned layout.
Project Highlights at a Glance
- About 21 acres, with 4.5 acres of open space
- 1, 2 and 3 BHK homes, including Jodi options
- 50+ amenities in seven zones
- Clubhouse of about 50,000 sq ft
- Sunken garden, pet park, infinity pool and cascading pool
- Eastern Express Highway about 200 m away
- Upcoming metro line about 300 m away
- R Mall about 500 m away
- IGBC Gold Pre-Certified
Bay Sands at Runwal One Manpada
Bay Sands is the newer tower at Runwal One Manpada, offering 2 and 3 bed bay suites. As per the developer’s campaign material, its highlights are:
- Unobstructed creek and city views
- About 21,000 sq ft of rooftop amenities
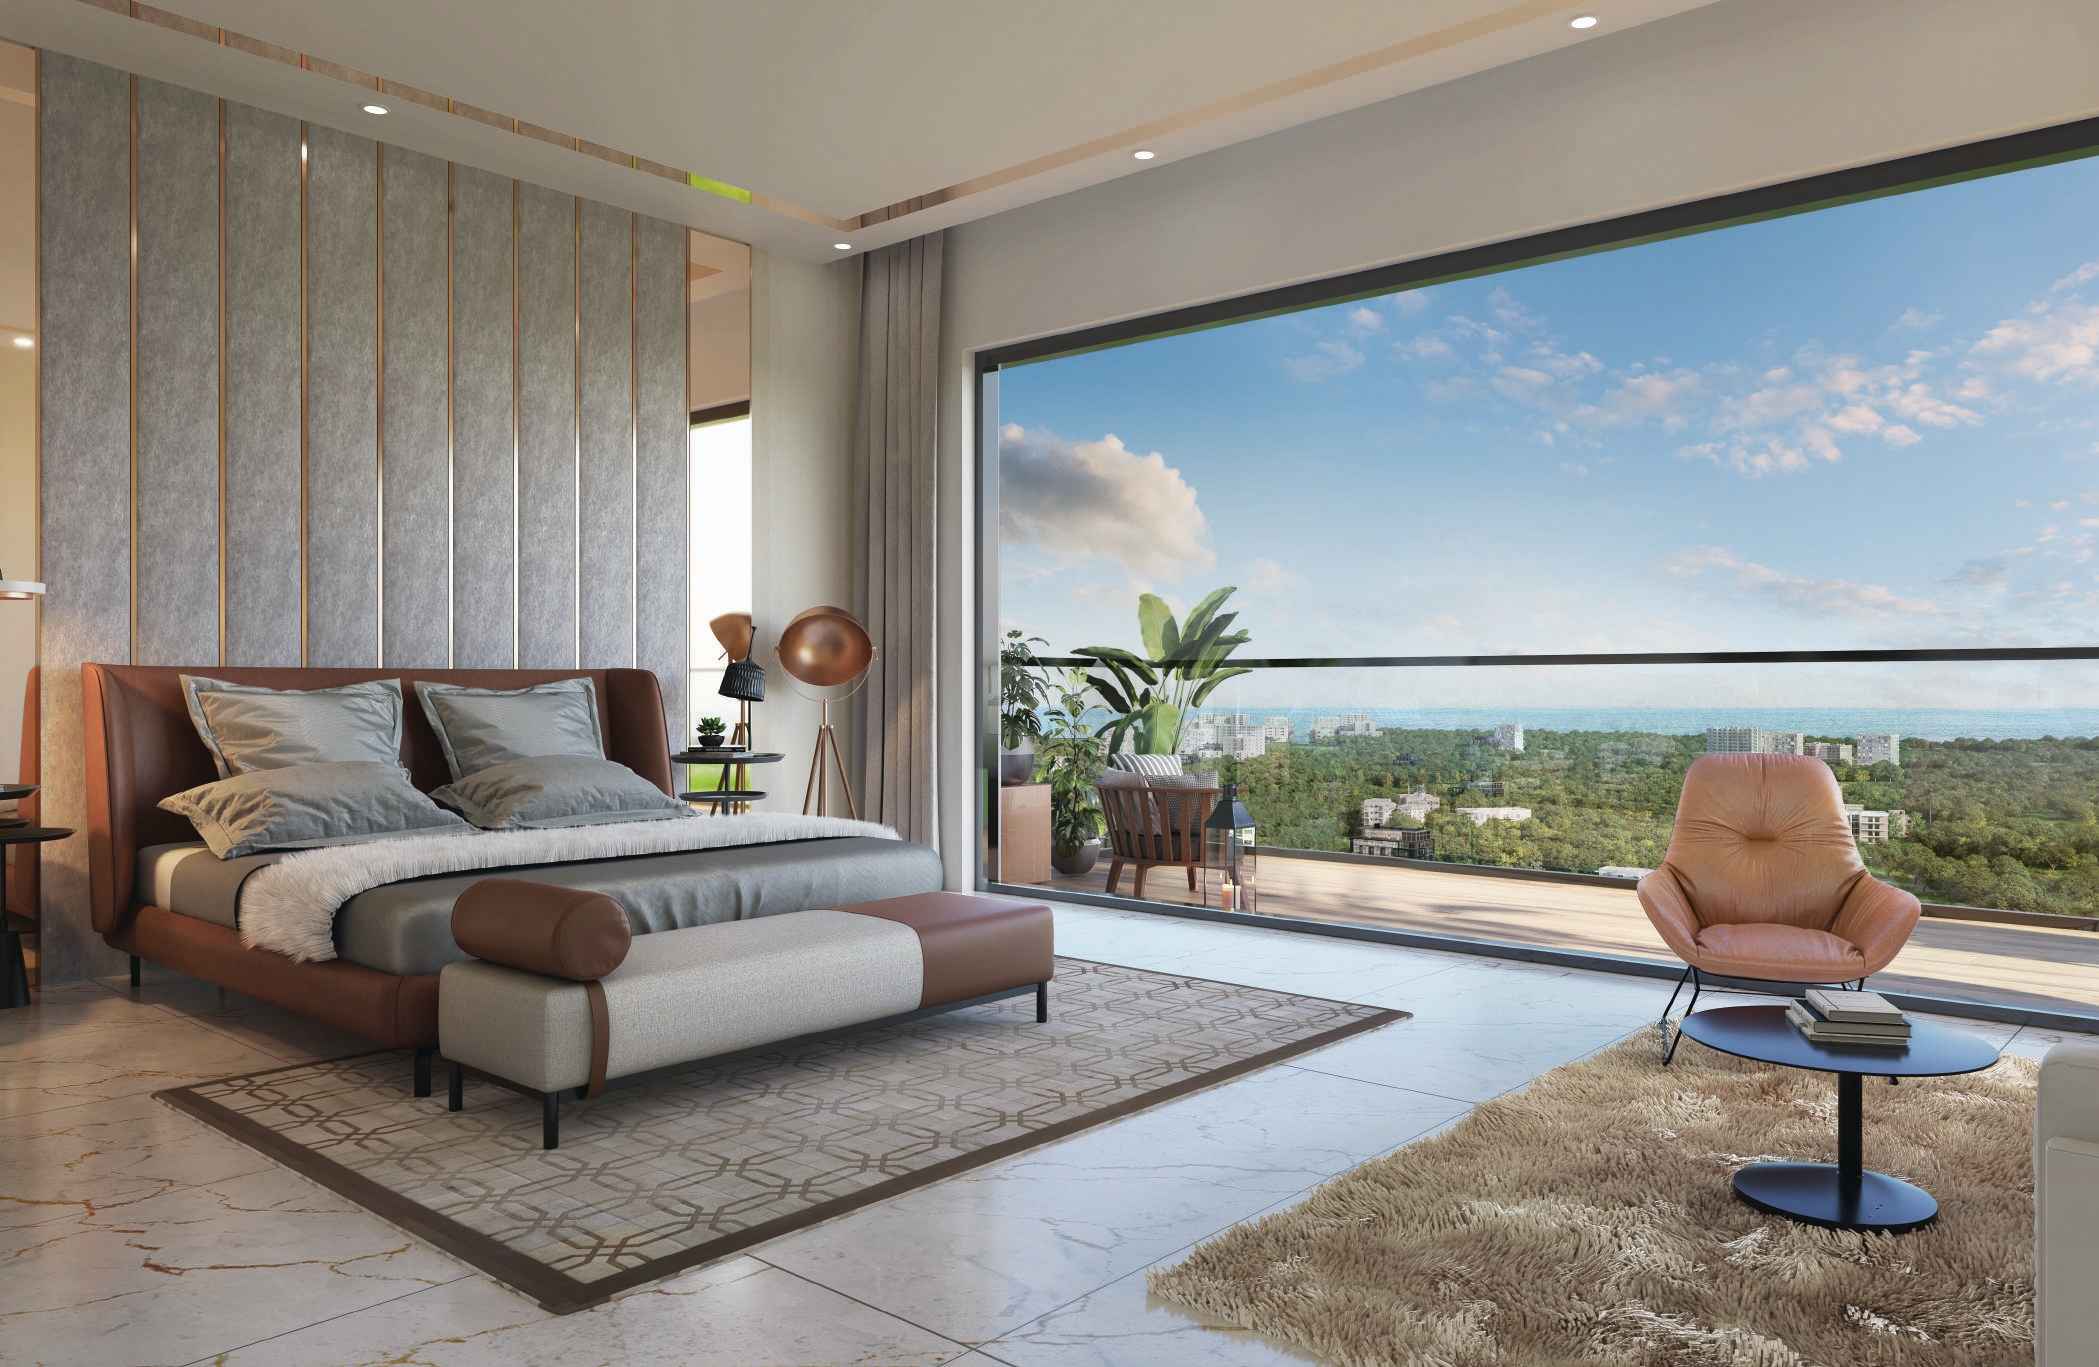
- 11 ft ceiling height
- East-West orientation
- Starting price of ₹1.06 Cr++* for 2 and 3 bed bay suites
- New custom payment plans available*
Bay Sands is registered under MahaRERA No. PR1330002502798.
Prices and payment plans are indicative and subject to terms and conditions. Contact RTF Properties for verified details.
Location & Connectivity of Runwal One Manpada
Manpada sits between city convenience and green surroundings, with the Yeoor Hills behind it and the Ulhas River nearby. Distances below are from Runwal’s project page and are approximate.
- Upcoming Metro Line: 300 m
- Eastern Express Highway: 200 m
- R Mall: 500 m
- Currae Multi-Speciality Hospital: 2.1 km
- Majiwada Junction: 3.1 km
- Viviana Mall: 5.2 km
- Jupiter Hospital: 5.2 km
Infrastructure to Watch
- Metro Line 4: Wadala–Kasarvadavli corridor
- Metro Line 5: Thane–Bhiwandi–Kalyan corridor
- Borivali–Thane Tunnel: expected to cut Thane–Borivali travel time to about 15 minutes
Distances are estimated and infrastructure timelines are subject to change.
Amenities at Runwal One Manpada
Amenities are grouped into seven zones: Indulgence, Togetherness, Cheer, Wellness, Fitness, Tranquility and Comforts.
Clubhouse and social spaces
A clubhouse of about 50,000 sq ft with a banquet hall, library, two theatres, a co-working zone, guest suites and a festival square.
Pools and wellness
A cascading pool, infinity pool, reflection pool, children’s splash pad, spa, salon, yoga and meditation spaces, and a health clinic and pharmacy.
Sports and fitness
An elevated jogging track, outdoor gym, indoor fitness studio, tennis court, cricket pitch, badminton and squash courts, and putting greens.
Gardens and everyday needs
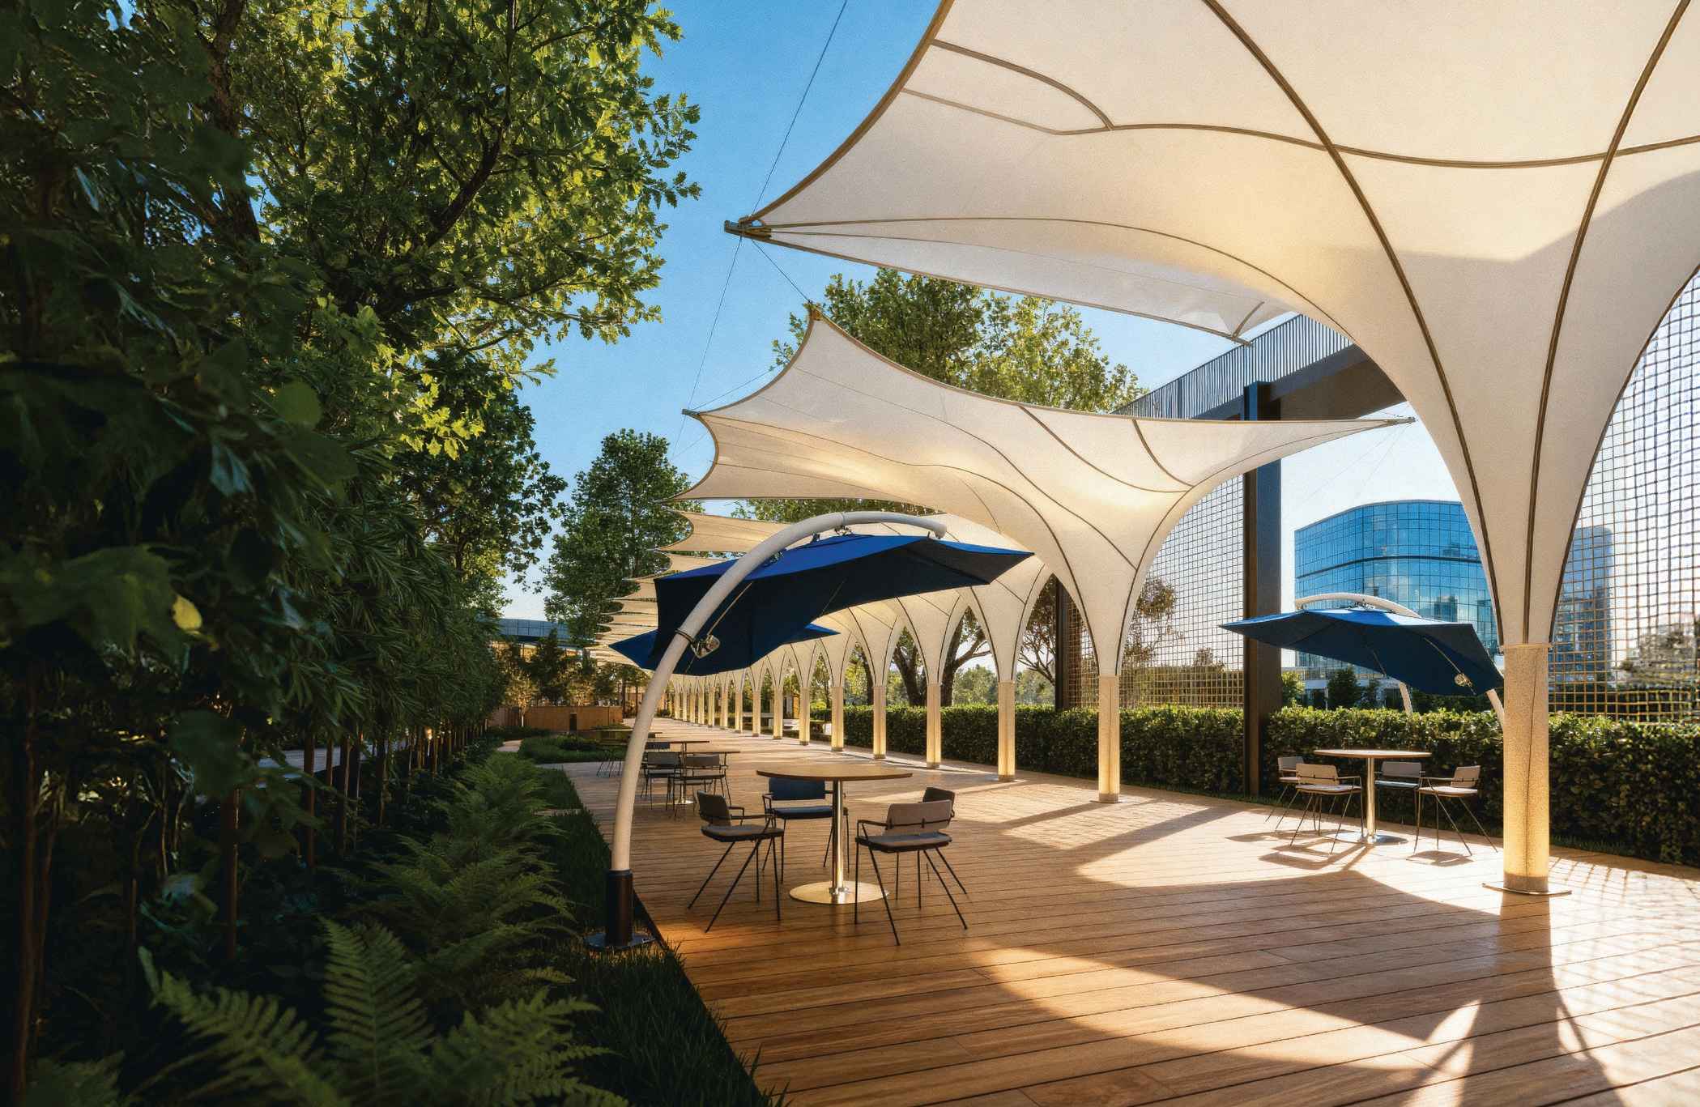
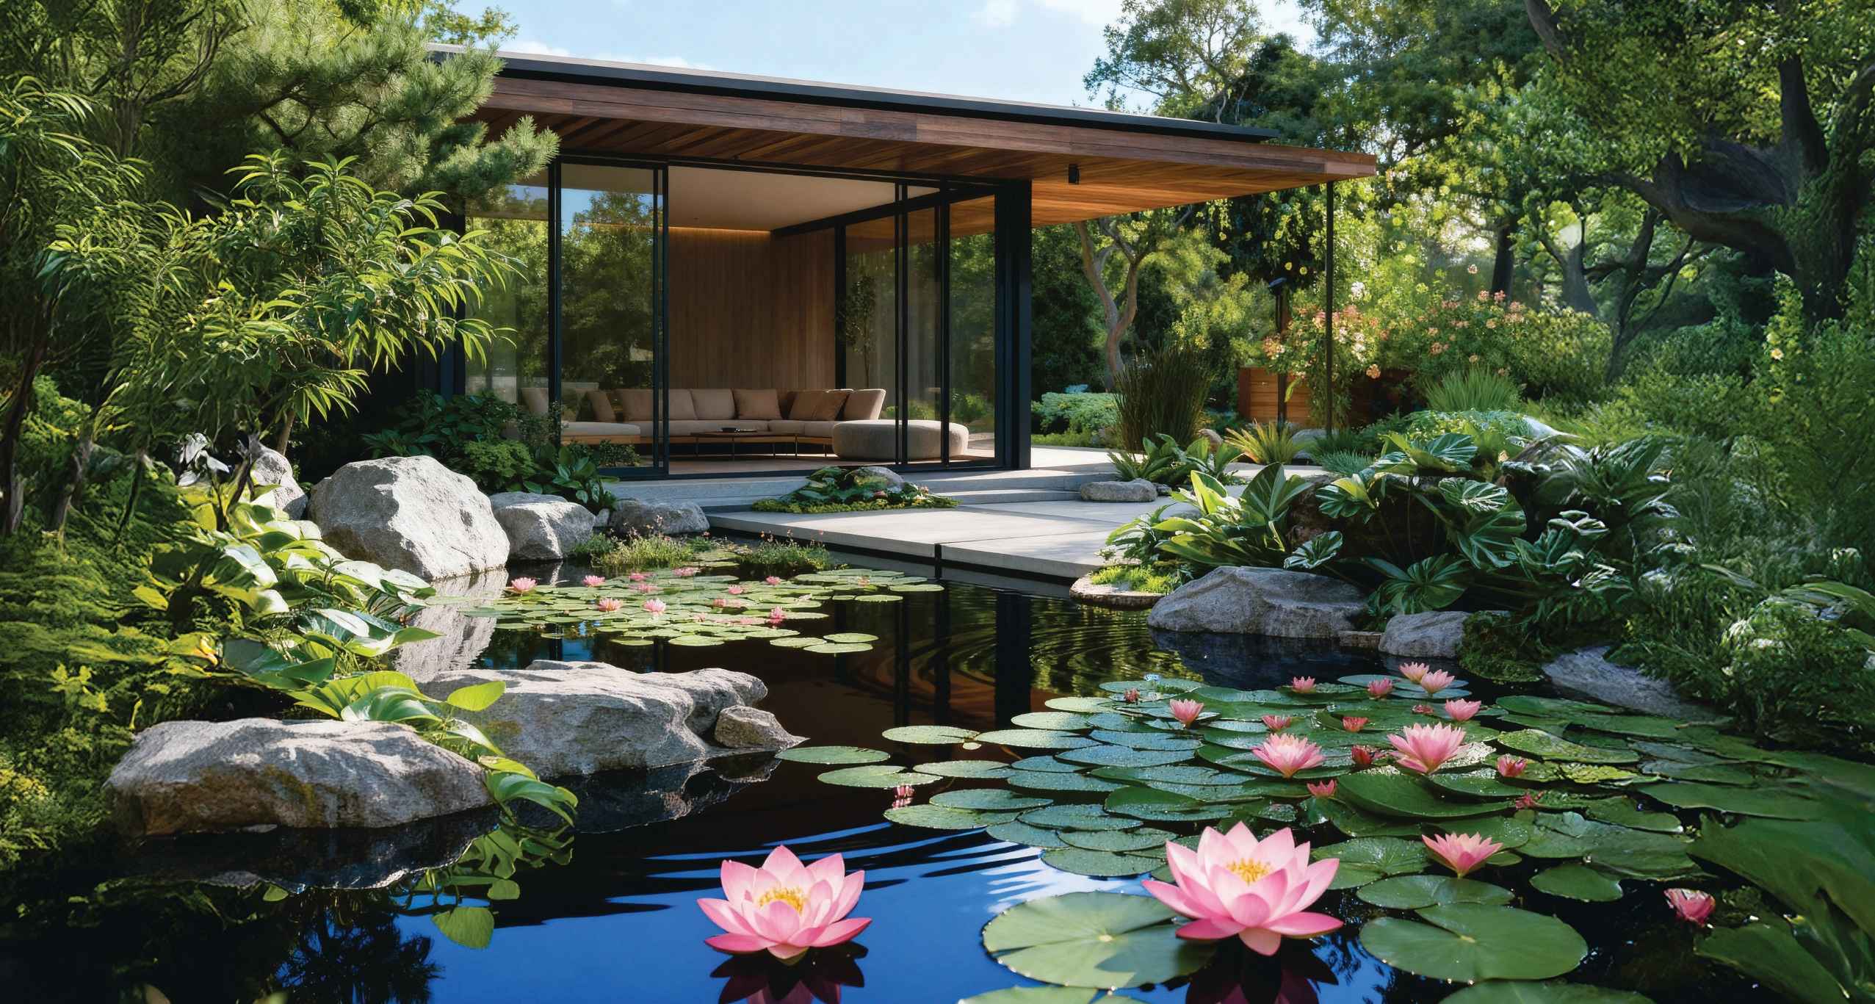
A sunken garden, pet park, seniors’ park, fish ponds, flower tunnel, covered walkway, picnic and BBQ pavilion, supermarket and laundrette.
1, 2 & 3 BHK Homes at Runwal One Manpada
The towers are positioned for light, air and views, with homes planned for usable space. Inside the homes:
- Living, dining and bedrooms: vitrified tile flooring and acrylic emulsion paint, with veneer-finished main doors
- Kitchen: vitrified tile flooring, granite counter, stainless steel single-bowl sink and tiled dado above the counter
- Toilets: anti-skid vitrified tile flooring, mid-range Parryware or equivalent sanitary ware and Roca or equivalent fittings
- Balconies: anti-skid tile flooring, stainless steel and toughened glass railing, and powder-coated aluminium sliding windows
- Video door phone in every home, with power backup for essential services only
Specifications are as per the developer and are subject to change.
A home is proven by the people already living in it. At Runwal Realty, that’s not a promise. It’s 35+ delivered projects across the MMR and Pune, and a name that has stood for trust and design since 1978, from R Mall in Thane, about 500 m from Runwal One, to R City Mall in Ghatkopar and R Square in Andheri.
Configuration at a Glance
Configuration: 1 BHK
Area (Sq.Ft): 441 – 472
Price: On request
Configuration: 2 BHK
Area (Sq.Ft): 565 – 718
Price: On request
Configuration: 3 BHK
Area (Sq.Ft): 950 – 1277
Price: On request
Runwal One starts from ₹1.06 Cr, and Bay Sands 2 and 3 bed bay suites start at ₹1.59 Cr++. Prices vary by tower, floor and plan. Contact RTF Properties for verified pricing.
Built with Nature in Mind
Runwal One Manpada is IGBC Gold Pre-Certified. During construction, 44% of the original vegetation on the land was relocated rather than cleared, and that greenery now carries into the landscaping. The project has also been recognised at the Asia Pacific Property Awards as a Best Mixed-Use Development.
About the Developer: Runwal Realty
Runwal was founded in 1978 by Mr. Subhash Runwal. Runwal Realty is led by Mr. Sandeep Runwal and has delivered 35+ projects across the MMR and Pune. Its portfolio includes R Mall in Thane, R City Mall in Ghatkopar and R Square in Andheri.
Why Consider Runwal One Manpada?
- A large, single plot of about 21 acres with 4.5 acres of open space
- A choice of 1, 2 and 3 BHK homes, with Jodi options and the new Bay Sands tower
- A clubhouse of about 50,000 sq ft and 50+ amenities
- Eastern Express Highway about 200 m away, R Mall about 500 m away and a metro line about 300 m away
- A developer with 35+ delivered projects
Frequently Asked Questions
Q: Where is Runwal One Manpada located?
A: In Manpada, Thane West, next to R Mall and along the Eastern Express Highway.
Q: What configurations are available at Runwal One Manpada?
A: 1, 2 and 3 BHK homes. Areas range from 441 to 472 sq ft for 1 BHK, 565 to 662 sq ft for 2 BHK and 950 to 963 sq ft for 3 BHK.
Q: What is Bay Sands at Runwal One?
A: Bay Sands is a newer tower at Runwal One with 2 and 3 bed bay suites, rooftop amenities of about 21,000 sq ft and unobstructed creek and city views.
Q: What is the starting price of Runwal One Manpada?
A: Runwal’s website lists prices starting from ₹1.50 Cr*, and Bay Sands bay suites start at ₹1.59 Cr++*. Contact RTF Properties for the verified price sheet.
Q: How big is the land parcel and the clubhouse?
A: The development spreads across about 21 acres with 4.5 acres of open space, and the clubhouse is about 50,000 sq ft.
Q: How far is the metro station from Runwal One Manpada?
A: As per the developer, the upcoming metro line is about 300 m away. Please check the current status of the line before booking.
Q: What is the MahaRERA number of Bay Sands at Runwal One?
A: PR1330002502798. Other towers are registered separately. Details are available at maharera.maharashtra.gov.in.
Visit Runwal One
Site address: Runwal One, Manpada, next to R Mall, Ghodbunder Road, Thane West.
Book a site visit through RTF Properties to see the location, the clubhouse zone and the views in person.
Contact RTF Properties: 316, 3rd Floor, Centrum, S G Barve Road, Wagle Estate, Thane West – 400604 | info@rtfproperties.in
Disclaimer
“This communication is by RTF Properties, an independent real estate consultancy and MahaRERA-registered Real Estate Agent (Registration No. A031182600909). RTF Properties is an authorised marketing channel partner and is not Runwal Realty or its official representative. Project details sourced from the developer are believed accurate but do not bind the developer to this communication. RERA Registration No. of Project (Bay Sands): PR1330002502798.”
All images, plans and specifications are indicative. Images marked “AI Image for Representation” or “Artist’s Impression” are not actual photographs. Tolerance of +/- 3% is possible in unit areas on account of design and construction variances. Terms and conditions apply.
Ready to explore Serenity at Runwal One Manpada? Contact us today for verified pricing, floor plans, and expert guidance tailored to your cluster of interest.