
Kalpataru Parkcity Immensa: 3 & 4 BHK Homes, Amenities & Pricing
8 Towers — Part OC Received, Thane
Kalpataru Parkcity Immensa brings together beautifully designed 3 and 4 BHK homes with a plethora of amenities, set within a 20+ acre green expanse right at the new centre of Thane. Spread across eight towers — Alder, Pine, Hazel, Alpine, Ixora, Palm, Cedar, and Maple — Immensa has already received Occupancy Certificates for several of its wings.
As Kalpataru puts it, Immensa offers “views of the open sky and a 20+ acre green expanse” that make everyday living feel close to perfection.
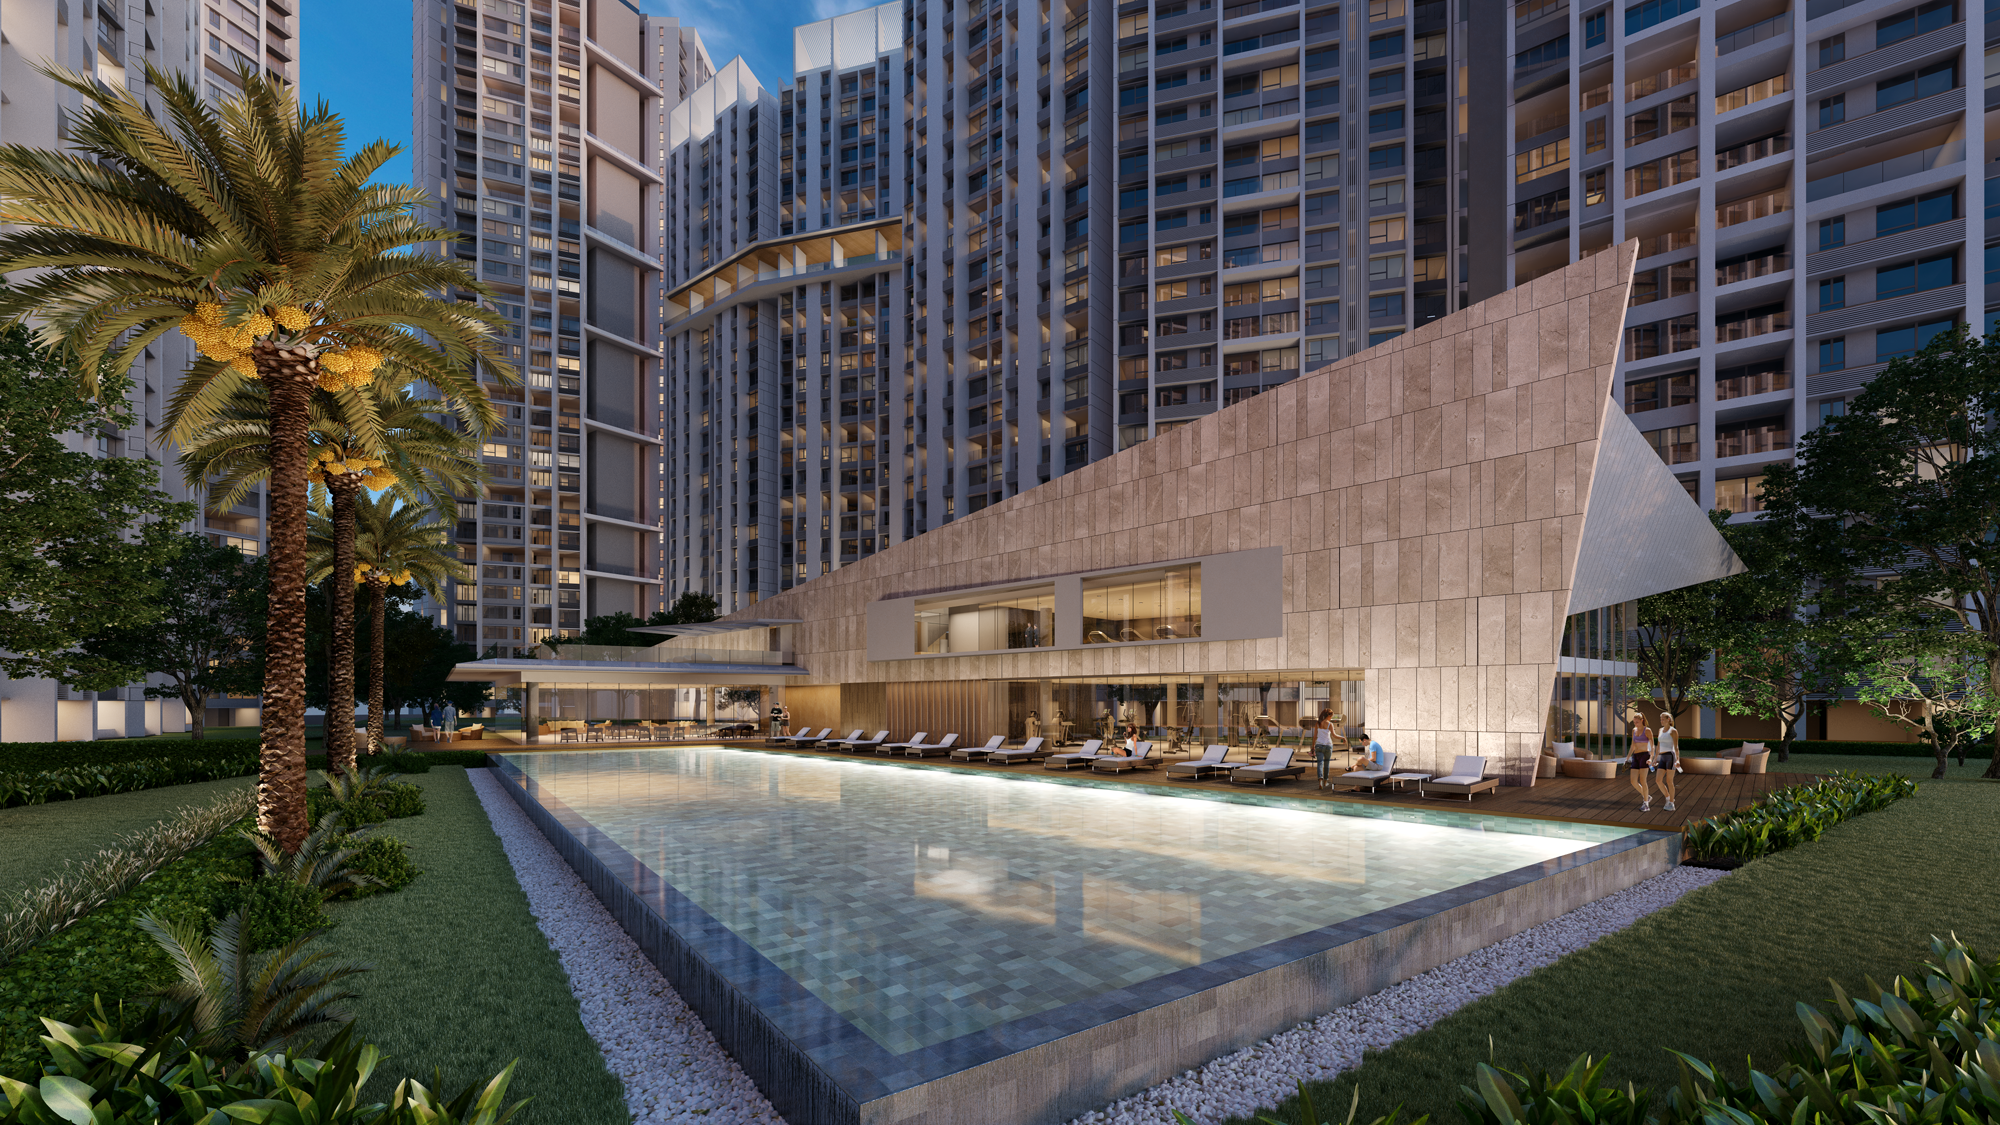
Kalpataru Parkcity: The Township Behind Immensa
Kalpataru Parkcity Immensa, on Kolshet Road, is part of a 100+ acre integrated township in the heart of Thane. Kolshet Road itself has become a prominent centre of change in the area, and upcoming infrastructure projects only strengthen the connectivity here further.
After entering the gates of Kalpataru Parkcity, residents walk through wide, tree-lined roads and a beautiful 20+ acre park before arriving at Immensa’s striking façade — with access to a serene lake and lush greenery throughout. Four efficiently planned roads within the township keep residents connected to the outside world seamlessly.
Designed by Global Experts, With You in Mind
A distinguishing feature of Kalpataru Parkcity Immensa is the calibre of talent behind its design — Kalpataru partnered with three internationally renowned firms to shape the township:
- Master Planner: Aedas, Singapore (led by Peter Barret) — a world-famous architecture and design practice known for the Hong Kong West Kowloon Terminus, Olympia 66, and The Star in Singapore. Their vision for Kalpataru Parkcity was a space where people and nature co-exist in harmony.
- Principal Architect: HB Design, Singapore (led by Hans Brouwer) — known for Whizzdom Connect and Unixx in Bangkok, bringing clean, contemporary expressions to Immensa’s living spaces.
- Landscape Architect: Cracknell, Dubai (led by Robert Shakesphere) — the firm behind La Mer, Burj Khalifa, and Jumeirah Beach Hotel’s landscaping, tasked with creating a functional, inspired landscape for the township.
Connectivity at Kalpataru Parkcity Immensa
Living at Kalpataru Parkcity Immensa means enjoying seamless connectivity while staying close to nature — 2 metro stations within walking distance, 2 arterial roads within minutes, and proposed infrastructure that keeps expanding.
Current Infrastructure
- Ghodbunder Road: 1.5 km
- Thane–Bhiwandi Road: 1.8 km
- Eastern Express Highway: 2.2 km
- Kapurbawdi Junction: 2.4 km
- LBS Marg: 5.2 km
Proposed Infrastructure
- Wadala–Kasarvadavali Metro Line 4
- Thane–Bhiwandi–Kalyan Metro Line 5
- Kasarvadavli–Gaimukh Metro Line 4A
- Balkum Metro Station: 1.8 km · Kailash Metro Station: 2.2 km
- RORO Service connecting Thane to Mumbai & Navi Mumbai
- Thane–Borivali Tunnel Road
Schools: CP Goenka International (2.4 km) · Holy Cross (3.4 km) · Vasant Vihar (3.9 km) · Smt. Sulochnadevi Singhania (4.1 km) · Hiranandani Foundation (4.6 km)
Hospitals: Jupiter (3.3 km) · Hiranandani (3.5 km) · Bethany (3.6 km) · Lifecare (4.7 km)
Malls & Supermarkets: Wonder (2.3 km) · Viviana (3.5 km) · Korum (4.4 km) · D Mart (2.3 km) · More (2.4 km) · Hypercity (4.4 km) · Star Bazaar (5.8 km)
Map not to scale. Distances are estimated.
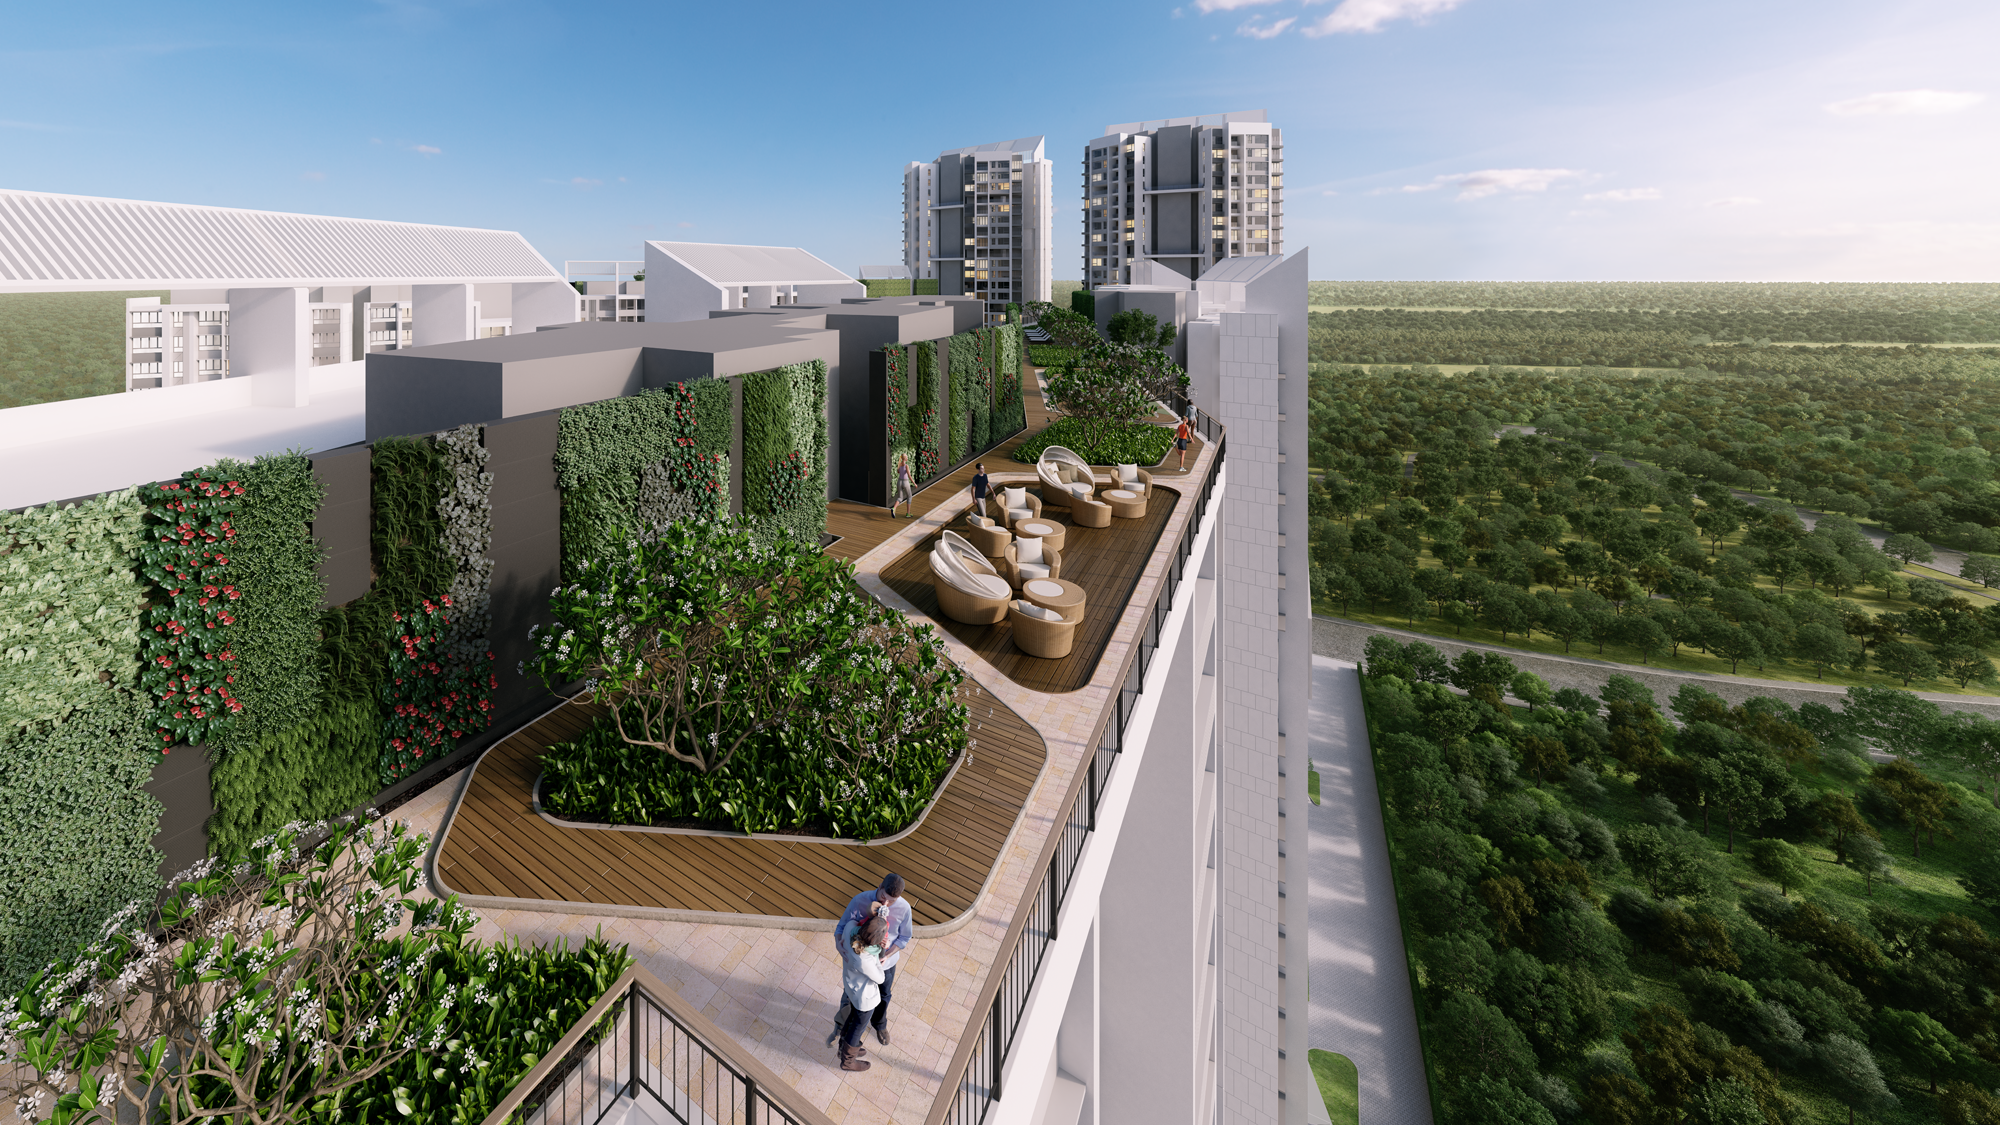
Homes at Kalpataru Parkcity Immensa: 3 & 4 BHK Super Premium
3 BHK Super Premium
- Vitrified tile flooring throughout the apartment
- Gypsum-finished internal walls with low-VOC paint
- Glass with MS railing in the living room balcony
- Aluminium sliding windows
- Lighting scenario smart switches in the living-dining area
- Granite kitchen flooring, platform, and additional service platform, with a stainless steel sink and drain board
4 BHK Super Premium
- Elegant facade with 2 large sundecks offering stunning views
- Only 4 apartments per floor, designed for maximum privacy
- Higher ceilings for more space
- Exclusive island kitchen — a feature only in 4-bed apartments
- Marble flooring and tile dado up to door height in the master bathroom — again, only in 4-bed apartments
- Walk-in wardrobes in the master bedroom
Both configurations share premium safety and security features: earthquake-resistant design per applicable IS Code, CCTV monitoring in common areas, DG power backup for select utility areas, fire-fighting systems, sprinklers in all apartments, video door-phones, and kitchens equipped with CNG/LPG leak detectors.
Amenities at Kalpataru Parkcity Immensa
Clubhouse & Sky Amenities
- Reception lounge with a library
- Indoor games room and function hall
- Fitness centre with a gymnasium featuring state-of-the-art equipment, indoor badminton and squash courts, an outdoor multi-purpose court, and a kickboxing area
- Multiple pools including a jacuzzi and a kids’ pool
- A spa and massage room
- Sky Community — a double-height zone on the 19th and 20th floors of Towers A, B, C, D, and E (open to all Immensa residents), with a community deck, leisure zone, and celebration lounge
- Sky Park — a rooftop relaxation zone with spectacular views
Township Greens (Shared with Eternia)
A 2-acre Township Greens zone sits between Immensa and Eternia, home to a Racquet Club (badminton, squash, tennis courts), a jogging path, an outdoor fitness alcove, a box cricket court, and putting greens.
Retail & Everyday Convenience
High-street retail, multi-cuisine F&B options, an upcoming ICSE school, and a place of worship — all within the township gates.
A home is proven by the people already living in it. At Kalpataru Parkcity, that’s not a promise — it’s over five decades of delivery, landmark projects across Mumbai and Thane, and thousands of families who’ve already made a Kalpataru Group project their home.
The 20-Acre Grand Central Park
At the heart of Kalpataru Parkcity sits a 20+ acre Grand Central Park, home to over 3,000+ trees producing an estimated 1.2 million pounds of oxygen a year, along with 100+ species of birds and butterflies. The park is organized into four themed zones:
- Lake Zone — a 3-acre lake with an iconic X-bridge, viewing deck, lakeside plaza, amphitheatre, and lakeside restaurant
- Themed Gardens — Mughal, Chinese, Japanese, and Moroccan gardens, plus a multi-purpose lawn
- Kids’ Play Zone — a main playground with a zip line, maze, splash pad, adventure play area, and tot lot
- Sports Zone — tennis courts, a basketball court, a skate park, a climbing area, and an arboretum with a raised boardwalk
Built for Sustainability and Safety
Kalpataru Parkcity Immensa’s homes are engineered with long-term durability and environmental responsibility in mind:
- Sun path & shadow analysis for optimal natural light and energy efficiency
- View optimisation for maximum privacy and commanding views across residences
- Eco-friendly practices — rainwater harvesting, a sewage treatment plant, water-efficient fixtures, and LED lighting in public areas
- Ultra-durable doors using LVL (Laminated Veneer Lumber) with acoustic seals
- Strong, heat-strengthened glass in windows — roughly twice the mechanical strength of annealed glass
- Geberit Sovent plumbing — an advanced system designed for high-rise buildings that mitigates leakage and clogging
- A 6-tier security system, including CCTV, fire alarm systems, and a public address system
Pricing at Kalpataru Parkcity Immensa
| Configuration | Area (Sq. Ft.) | Tower/Wing | Possession | Storey | Starting Price (Sourcing All-In)* |
|---|---|---|---|---|---|
| 4 BHK (Deck) | 1,753 | G & H | March 2026 | G+42 | ₹5.18 Cr. |
*Pricing is indicative and varies by tower, floor, and configuration. Kalpataru Parkcity Immensa spans 8 acres across 8 towers, with part Occupancy Certificate (OC) already received. Immensa is secured with Housing Development Finance Corporation Limited (HDFC). Terms and conditions apply.
Building Trust for Generations: The Kalpataru Legacy
Kalpataru Group has been creating landmarks since 1969 — over five decades of shaping India’s urban residential landscape:
- Neelambar (1973), Nepean Sea Road — one of Mumbai’s tallest buildings at the time, at 21 storeys
- Kshitij (1976), Nepean Sea Road — a 33-storey luxury tower that set new lifestyle standards
- Srishti (1985), Mira Road — the first township of its kind, introducing the concept of an extra half room
- Kalpataru Heights (1999), Central Mumbai — at 45 storeys, India’s tallest residential tower at the time
- Kalpataru Horizon (2005), Worli — the only address with its first residential floor starting at the 14th level, each apartment offering a sea view
- Korum Mall (2010), Thane — an award-winning, much-loved retail landmark
- Kalpataru Habitat (2005), Parel — Mumbai’s first rooftop putting green and tennis courts
Frequently Asked Questions
Q: How many towers make up Kalpataru Parkcity Immensa? A: Immensa spans 8 towers — Alder, Pine, Hazel, Alpine, Ixora, Palm, Cedar, and Maple — across 8 acres, with part Occupancy Certificate already received.
Q: What configurations are available at Kalpataru Parkcity Immensa? A: Kalpataru Parkcity Immensa offers 3 BHK Super Premium and 4 BHK Super Premium apartments. The 4 BHK homes come with an exclusive island kitchen, only 4 apartments per floor, and 2 large sundecks.
Q: What is the starting price at Kalpataru Parkcity Immensa? A: A 4 BHK deck apartment of 1,753 sq. ft. in Towers G & H starts from approximately ₹5.18 Cr., with possession expected around March 2026.
Q: What is the Sky Community at Kalpataru Parkcity Immensa? A: The Sky Community is a double-height zone on the 19th and 20th floors of Towers A, B, C, D, and E, featuring a community deck, leisure zone, and celebration lounge — accessible to all Immensa residents.
Q: What is the MahaRERA registration for Kalpataru Parkcity Immensa? A: Kalpataru Parkcity Immensa is registered under separate MahaRERA numbers per wing — P51700001039 (Wing A, Alder), P51700000927 (Wing B, Pine), P51700001040 (Wing C, Hazel), P51700000732 (Wing D, Alpine), P51700000924 (Wing E, Ixora), P51700001278 (Wing F, Palm), P51700001083 (Wing G, Cedar), and P51700001310 (Wing H, Maple). Details are available at maharera.mahaonline.gov.in.
Q: Where is Kalpataru Parkcity Immensa located? A: On Kolshet Road, Thane West, Maharashtra – 400 607, with access to Ghodbunder Road (1.5 km) and the Eastern Express Highway (2.2 km).
Visit Kalpataru Parkcity
Kalpataru Parkcity, Kolshet Road, Thane West, Maharashtra – 400 607
Book a site visit today to walk through the show apartments at Kalpataru Parkcity Immensa, experience the Sky Community, clubhouse, and Grand Central Park firsthand, and see why Kalpataru Parkcity Immensa continues to be one of the township’s most established addresses.
Developer: Agile Real Estate Ltd. | MahaRERA Regn. Nos.: P51700001039 (Wing A, Alder), P51700000927 (Wing B, Pine), P51700001040 (Wing C, Hazel), P51700000732 (Wing D, Alpine), P51700000924 (Wing E, Ixora), P51700001278 (Wing F, Palm), P51700001083 (Wing G, Cedar), P51700001310 (Wing H, Maple) | Details available at maharera.mahaonline.gov.in
Immensa is secured with Housing Development Finance Corporation Limited. The No Objection Certificate/Permission would be issued, at the relevant time, if required.
Disclaimer: All images are strictly for illustrative and representational purposes. The actual image(s)/view(s) have been modified/enhanced for visual, illustrative, and creative purposes. Terms, conditions & taxes apply.
Ready to explore available units at Kalpataru Parkcity? Contact us today for verified pricing, floor plans, and expert guidance tailored to your cluster of interest.