
Kalpataru Parkcity Primera: Tower A & B — Pricing, Amenities & Floor Plans
Tower A & B — Now Under Construction in Thane
Kalpataru Parkcity Primera brings thoughtfully designed 2 BHK homes to one of Thane’s most established integrated townships. Spread across Tower A and Tower B, Primera sits on a 2.44-acre parcel within Kalpataru Parkcity, with possession slated for December 2028.
As Kalpataru puts it: “The homes you want. The Parkcity lifestyle you deserve.”
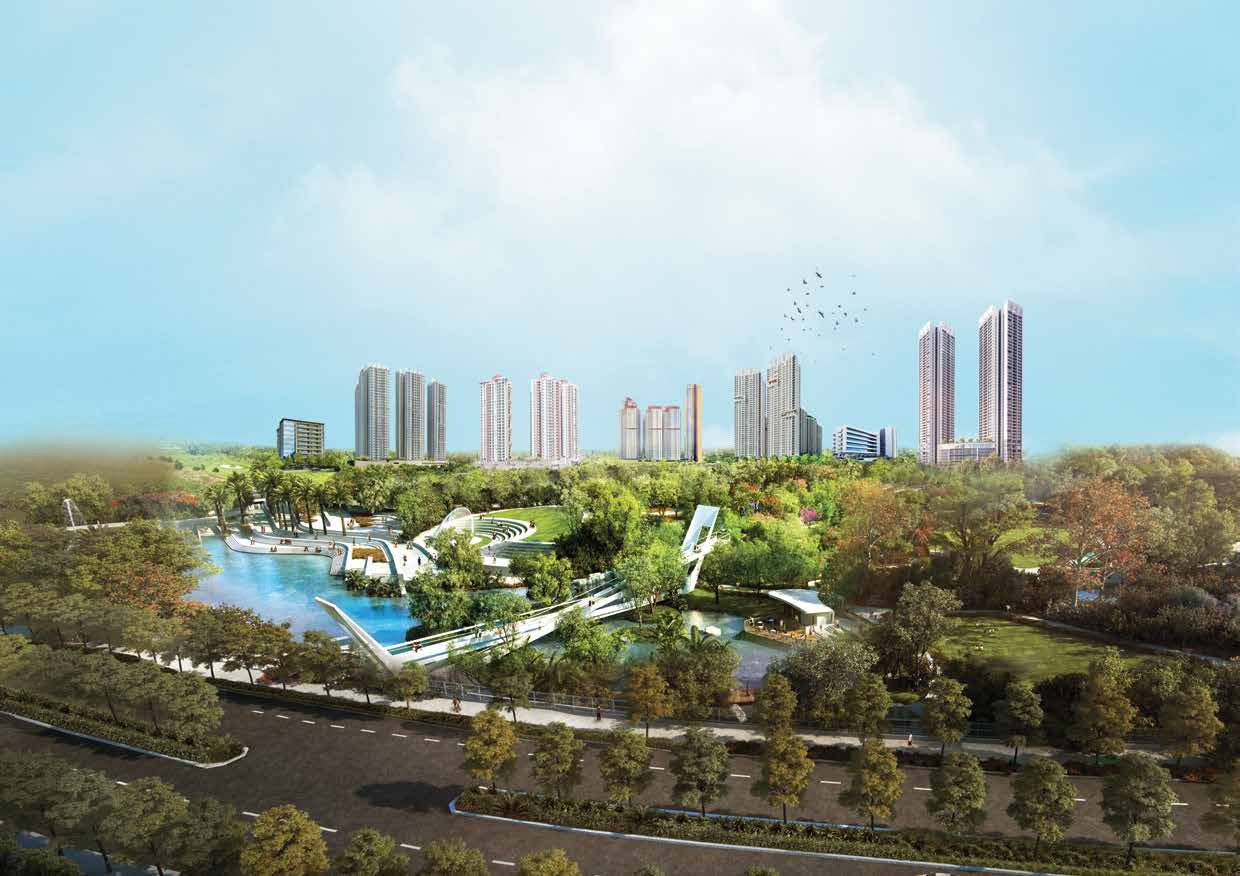
Kalpataru Parkcity: The Township Behind Primera
Kalpataru Parkcity is a 100+ acre integrated township on Kolshet Road, Thane West — designed around the idea that everything a resident wants from life should already be close at hand.
The township offers:
- 405+ township amenities
- Proximity to the 20+ acre NaMo Grand Central Park (NGCP)
- 4 entry/exit points to the township
- A dedicated place of worship
- A grand entrance designed for a royal welcome
- 4,500+ trees across the township
- An upcoming ICSE school
- An upcoming 2 lakh sq. ft. high-street retail precinct
At the heart of it all is the NaMo Grand Central Park, planned across four distinct zones — Play Zone, Lake Zone, Themed Gardens Zone, and Sports Zone — bringing biophilic, nature-close living to every resident of Kalpataru Parkcity, including those at Primera.
Within the township map, Kalpataru Parkcity Primera sits at plot 8, alongside other Kalpataru Parkcity addresses including Sunrise, Immensa, Eternia, and the central NaMo Grand Central Park — connected via internal township roads to Entry 3 (Old Agra Road) and the proposed Entry 4 (Kolshet Road).
Primera USP: The Parkcity Lifestyle, Continued
Kalpataru Parkcity Primera is positioned as a natural continuation of the township’s lifestyle, with a few features that stand out even within the township:
- Dual connectivity to Kolshet Road and Old Agra Road through internal township roads, giving easier access to Thane’s arterial roads
- A full stack of lifestyle amenities — swimming pool, mini theatre, yoga space, gymnasium, cricket practice pitch, and more
- A magnificent retail facade at the tower’s base
- 55% open space at ground level
- Interior layouts with optimum space utilization
- Balconies in the larger 2 bed homes
- Direct neighbouring access to the NaMo Grand Central Park
Floor Plans: 2 BHK Homes Across Tower A & B
Kalpataru Parkcity Primera offers two 2 BHK typologies — Optima and Premia — repeated with slight layout variations (marked “A”) depending on apartment number and floor.
| Configuration | Approx. Living Room | Master Bedroom | Notable Features |
|---|---|---|---|
| 2 Bed Optima | 9’8″ x 13’0″ | 9’0″ x 11’10” | Semi L-shape living & dining, dedicated kitchen utility space |
| 2 Bed Optima A | 9’8″ x 13’0″ | 9’0″ x 11’10” | Semi L-shape living & dining, concealed ODU space, added study room in select units |
| 2 Bed Premia | 10’0″ x 16’5″ | 10’0″–14’1″ x 9’6″–9’10” | L-shaped living & dining with deck, NGCP and cityscape views |
| 2 Bed Premia A | 10’0″ x 16’5″ | 11’0″ x 16’1″ | L-shaped living & dining with deck, superior kitchen-dining-living flow |
Floor plans are offered across the Podium Floors (P2 to P6), Typical Floors (1st–40th), and dedicated Refuge Floors (3rd, 8th, 13th, 18th, 23rd, 28th, 33rd, and 38th) in both towers — each apartment layout designed with a 3’1″–3’3″ wide passage, dedicated utility space in the kitchen, and concealed exterior space for ODUs (outdoor units).
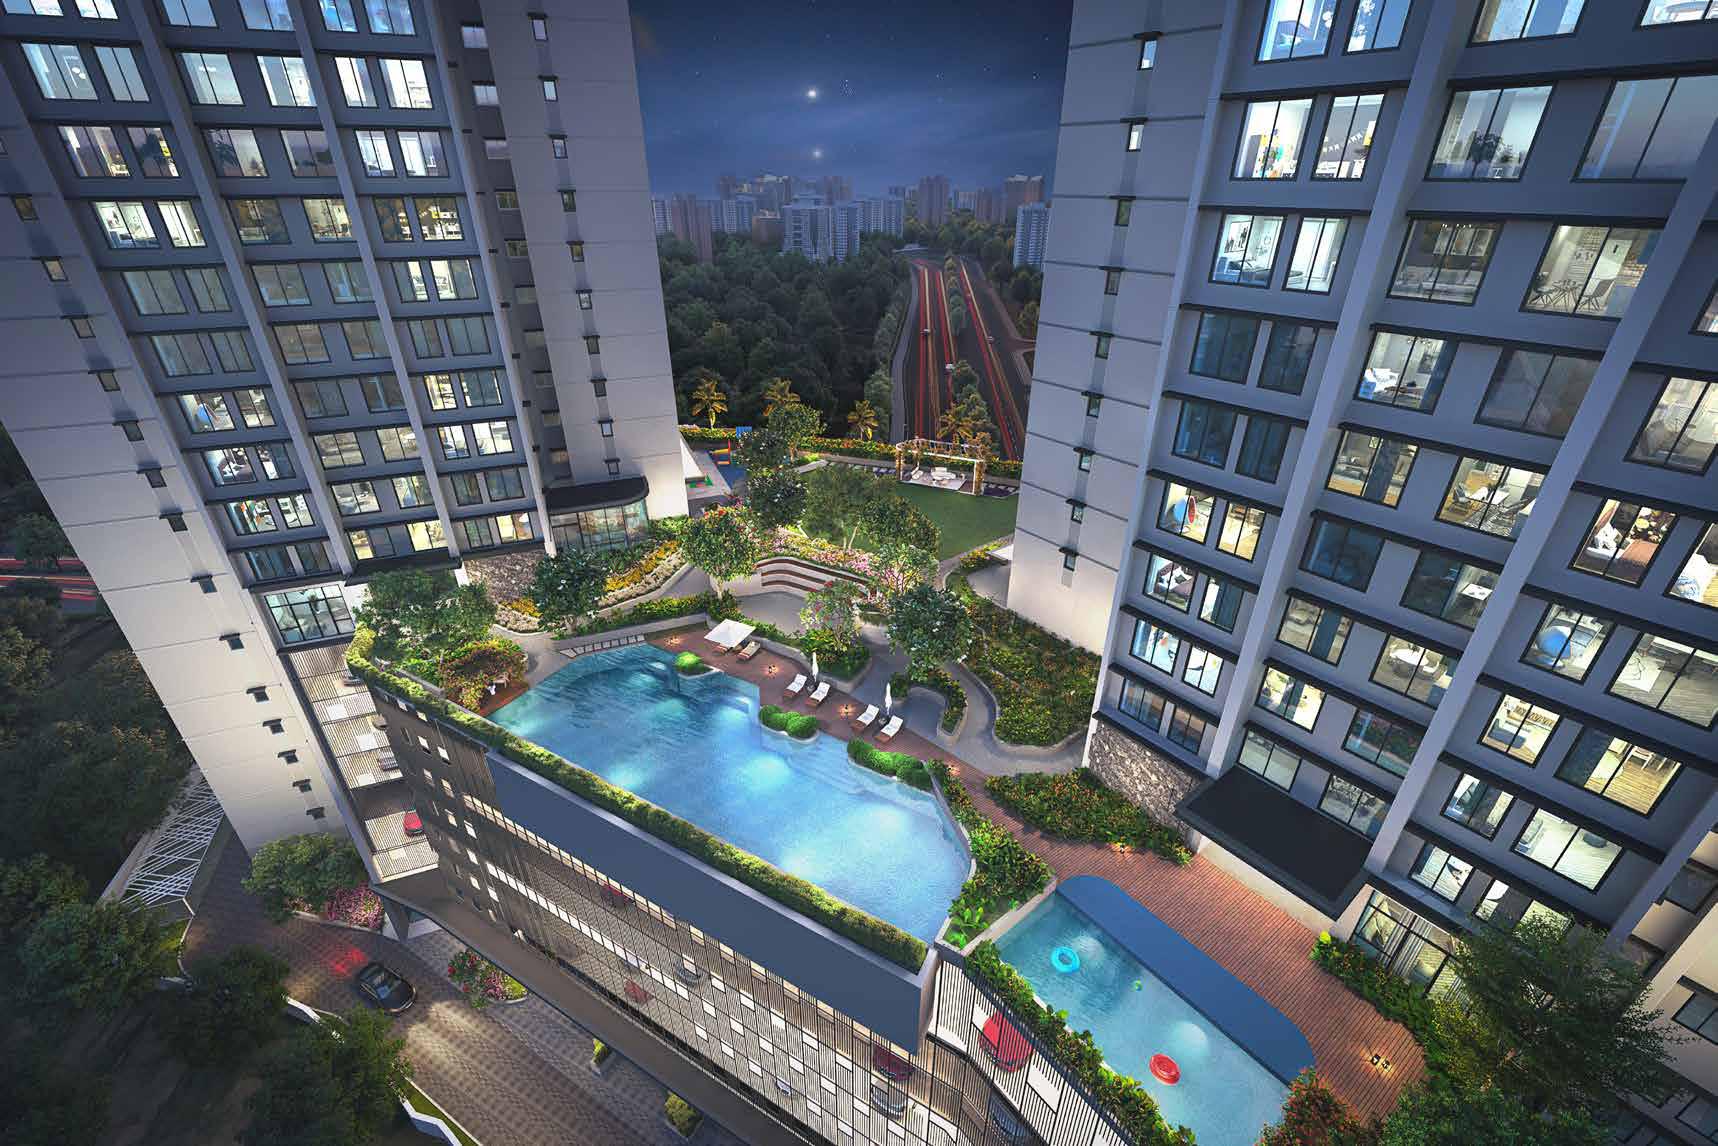
Amenities at Kalpataru Parkcity Primera
Internal Amenities
Apartment Features
- Vitrified tile flooring throughout
- Laminate-finished doors
- Gypsum-finished internal walls with low-VOC paint
- Aluminium sliding windows
- Video door phone with intercom facility at the entrance
Kitchen Features
- Vitrified tile flooring
- Granite/FBS platform with an additional service platform
- Tiled dado above the platform
- Stainless steel sink (with drain board in 2 Bed Premia)
- Provision for a water purifier
- Exhaust fan for ventilation
Bathroom Features
- Ceramic tile flooring and tile dado up to door height
- Branded sanitary and CP fittings
- Hot & cold water mixer for the shower
- Exhaust fan
- Storage water heater
External Amenities
Ecodeck Interactive Lounge · Indoor Games Room · Celebration Lounge with Pantry & Outdoor Spillover Area · Men’s Spa & Changing Room · Women’s Spa & Changing Room · Toddler Activity Room · Kids Play Area · Swimming Pool with Pool Deck · Kids Pool · Central Lawn · Amphitheatre · Viewing Deck · Herb Garden · Feature Pavilion · Barbeque Zone · Decked Seating
Ground Floor Multipurpose Sports Court · Multifunction Lawn · Children Play Area · Box Cricket Pitch · Senior Citizen Area · Jogging/Walking Track · Maze Garden · Pavilions · Grass Mound Seating · Butterfly Garden · Landscaped Plantations · Pocket Garden
Podium Floor Gymnasium · Party Hall with Pantry · Mini Theatre · Yoga Room · Guest Rooms
Pricing at Kalpataru Parkcity Primera
| Configuration | Area (Sq. Ft.) | Starting Price (Sourcing All-In)* |
|---|---|---|
| 2 BHK | 473 | ₹1.18 Cr. |
| 2 BHK (Deck) | 695 | ₹1.71 Cr. |
Jodi (combined-unit) options are also available:
| Configuration | Combined Area (Sq. Ft.) | Starting Price* |
|---|---|---|
| 2+2 BHK Jodi | 473 + 473 | ₹2.36 Cr. |
| 2+2 BHK Jodi | 695 + 695 | ₹3.42 Cr. |
*Prices are indicative starting values and vary by floor and payment plan. Kalpataru Parkcity Primera is offered on a 10:90 Bank Subvention Plan with Zero Stamp Duty & Registration, allowing buyers to pay a smaller upfront amount with the balance linked closer to possession. Terms and conditions apply.
Tower Configuration: 2 Towers (A & B) on a 2.44-acre parcel · G+40 storeys · 10-Level Parking · Possession expected December 2028
A home is proven by the people already living in it. At Kalpataru Parkcity, that’s not a promise — it’s 19,500+ happy families across the Kalpataru portfolio, a township with amenities already in daily use, and over five decades of delivery behind it.
Why Choose Kalpataru Parkcity Primera Now
- A proven, maturing address — Kalpataru Parkcity Primera sits within a township that already has amenities in daily use and other towers (Sunrise, Immensa, Eternia) delivered or under construction around it.
- Dual road connectivity — internal township roads link Primera to both Kolshet Road and Old Agra Road, reducing dependence on a single access point.
- Compact, efficient homes — Optima and Premia layouts are designed for optimum space utilization, with dedicated utility zones and concealed ODU space that keep the apartment’s usable area maximized.
- Ground-level openness — with 55% open space at ground level, Primera avoids the cramped, wall-to-wall feel common in denser urban developments.
- A financing structure built for accessibility — the 10:90 Bank Subvention Plan with Zero Stamp Duty & Registration keeps the upfront commitment low relative to the final price.
- Backed by scale — over five decades and 110+ delivered projects stand behind the Kalpataru name.
Building Trust for Generations: The Kalpataru Legacy
Kalpataru Parkcity Primera is backed by more than five decades of delivery. Kalpataru’s legacy includes:
- 55+ years of building trust
- 110+ landmark projects delivered
- Presence across 9+ cities
- Over 22.39 lakh sq. m. delivered
- 19,500+ happy families housed
From Kshitij on Napean Sea Road (1975) to Kalpataru Radiance in Goregaon (2023), the developer’s portfolio spans Mumbai Central, Worli, Ghatkopar, Kandivali, Goregaon, Lonavala, Bhandup, Parel, Chandivali, and Thane itself — including Sunrise at Kalpataru Parkcity, delivered in 2019.
Frequently Asked Questions
Q: What configurations are available at Kalpataru Parkcity Primera? A: Kalpataru Parkcity Primera offers 2 BHK homes in Optima and Premia layouts, ranging from 473 sq. ft. to 695 sq. ft., across Tower A and Tower B. Combined “Jodi” units are also available for larger households.
Q: What is the starting price at Primera? A: Starting prices range from approximately ₹1.18 Cr. for a 473 sq. ft. 2 BHK to ₹1.71 Cr. for a 695 sq. ft. 2 BHK with a deck.
Q: When is possession expected at Kalpataru Parkcity Primera? A: Possession is expected from December 2028.
Q: What is the MahaRERA registration number for Kalpataru Parkcity Primera? A: Primera is registered with MahaRERA bearing Registration No. P51700055574. The project is secured with Vistra ITCL (India) Limited.
Q: What payment plan is available? A: Primera is offered under a 10:90 Bank Subvention Plan with Zero Stamp Duty & Registration Charges.
Q: Where is Kalpataru Parkcity Primera located? A: On Kolshet Road, Thane West, Maharashtra – 400 607, with dual connectivity to Kolshet Road and Old Agra Road via internal township roads.
Visit Kalpataru Parkcity
Kalpataru Parkcity, Kolshet Road, Thane West, Maharashtra – 400 607
Book a site visit today to walk through the show apartments at Kalpataru Parkcity Primera, experience the podium and Ecodeck amenities firsthand, and see how Kalpataru Parkcity Primera continues the township’s signature lifestyle.
MahaRERA Registration No. P51700055574 | This project is secured with Vistra ITCL (India) Limited.
Disclosure: Primera is registered with MAHARERA bearing Registration No. P51700055574. Site Address: Kalpataru Parkcity, Kolshet Road, Thane (W), Maharashtra, India – 400 607.
All images are strictly for illustrative and representational purposes. The actual image(s)/view(s) have been modified/enhanced for visual, illustrative, and creative purposes. Model/unit/plans are not to scale in every aspect and are subject to receipt of a sanction plan from the concerned authorities.
T&C Apply.
Ready to explore available units at Kalpataru Parkcity? Contact us today for verified pricing, floor plans, and expert guidance tailored to your cluster of interest.