
Kalpataru Parkcity Estella: Towers A, B, C & D — Pricing, Floor Plans & Launch Offer
A, B, C & D — Now Under Construction in Thane
Kalpataru Parkcity Estella is being developed as an 8-tower cluster within Kalpataru Parkcity, Thane — and four of those towers are already under construction today: Tower A, Tower B, Tower C, and Tower D. The remaining four towers are planned for future phases of development.
Together, Towers A through D represent the current, live opportunity at Kalpataru Parkcity Estella — spanning 2, 3, and 4 BHK configurations, and offered in two development phases under two separate MahaRERA registrations.
Kalpataru Parkcity: The Township Behind Estella
Before looking at the towers themselves, it helps to understand the ground they sit on. Kalpataru Parkcity is a 100+ acre integrated township on Kolshet Road, Thane West — home to 2+ acres of retail, an upcoming ICSE school, a place of worship, and 405+ lifestyle amenities, all within one address.
At the heart of the township lies the 20-acre NaMo Grand Central Park, designed in the spirit of landmark green spaces like Central Park in New York and Hyde Park in London. The wider township is home to 4,500+ trees and 100+ species of birds and butterflies — a rare, genuinely green pocket within Thane’s rapidly growing skyline.
Kalpataru Parkcity Estella is the newest and most premium residential cluster within this township, and it is being rolled out in phases:
- Towers A & B — Phase 1, registered under MahaRERA No. PR1332022500106
- Towers C & D — Phase 2, registered under MahaRERA No. PR1331012600027
Tower-Wise Configurations at Kalpataru Parkcity Estella
Each of the four active towers at Kalpataru Parkcity Estella offers a slightly different mix of unit sizes and price points, giving buyers a genuine range to choose from within a single cluster.
Tower A
| Configuration | Area (Sq. Ft.) | Starting Price (CLP)* |
|---|---|---|
| 2 BHK | 783 | ₹1.66 Cr. |
| 2 BHK | 794 | ₹1.68 Cr. |
| 3 BHK | 999 | ₹2.29 Cr. |
| 3 BHK | 1,139 – 1,147 | ₹2.59 Cr. |
Tower B
| Configuration | Area (Sq. Ft.) | Starting Price (CLP)* |
|---|---|---|
| 2 BHK | 783 | ₹1.66 Cr. |
| 2 BHK | 792 | ₹1.68 Cr. |
| 3 BHK | 999 | ₹2.18 Cr. |
| 3 BHK | 1,143 | ₹2.46 Cr. |
Tower C
| Configuration | Area (Sq. Ft.) | Starting Price (CLP)* |
|---|---|---|
| 2 BHK | 780 | ₹1.63 Cr. |
| 2 BHK | 790 | ₹1.65 Cr. |
| 3 BHK | 1,011 | ₹2.18 Cr. |
| 3 BHK | 1,140 | ₹2.43 Cr. |
Tower D
| Configuration | Area (Sq. Ft.) | Starting Price (All Incl.)* |
|---|---|---|
| 3 BHK | 1,233 | ₹3.10 Cr. |
| 3 BHK | 1,429 – 1,437 | ₹3.60 Cr. |
| 4 BHK | 1,839 | ₹4.80 Cr. |
| 4 BHK | 1,971 | ₹5.10 Cr. |
*Prices shown are indicative starting values under the CLP (Construction Linked Plan) for Towers A, B & C, and all-inclusive pricing for Tower D. Bank Subvention Plan values run slightly higher across all towers, and final pricing depends on floor, orientation, and payment plan selected. Terms and conditions apply.
Tower D: The Flagship of Kalpataru Parkcity Estella
While all four towers share the same address and ecosystem, Tower D — the most recently launched — is positioned as the flagship of the cluster, with the largest floor plates and the most elevated specifications.
An Arrival Reserved for the Few
Tower D opens into a grand double-height lobby spanning nearly 1,800 sq. ft., rising 28 feet into a soaring, light-filled space — a scale not matched elsewhere in the cluster.
Living Rooms Built to Breathe
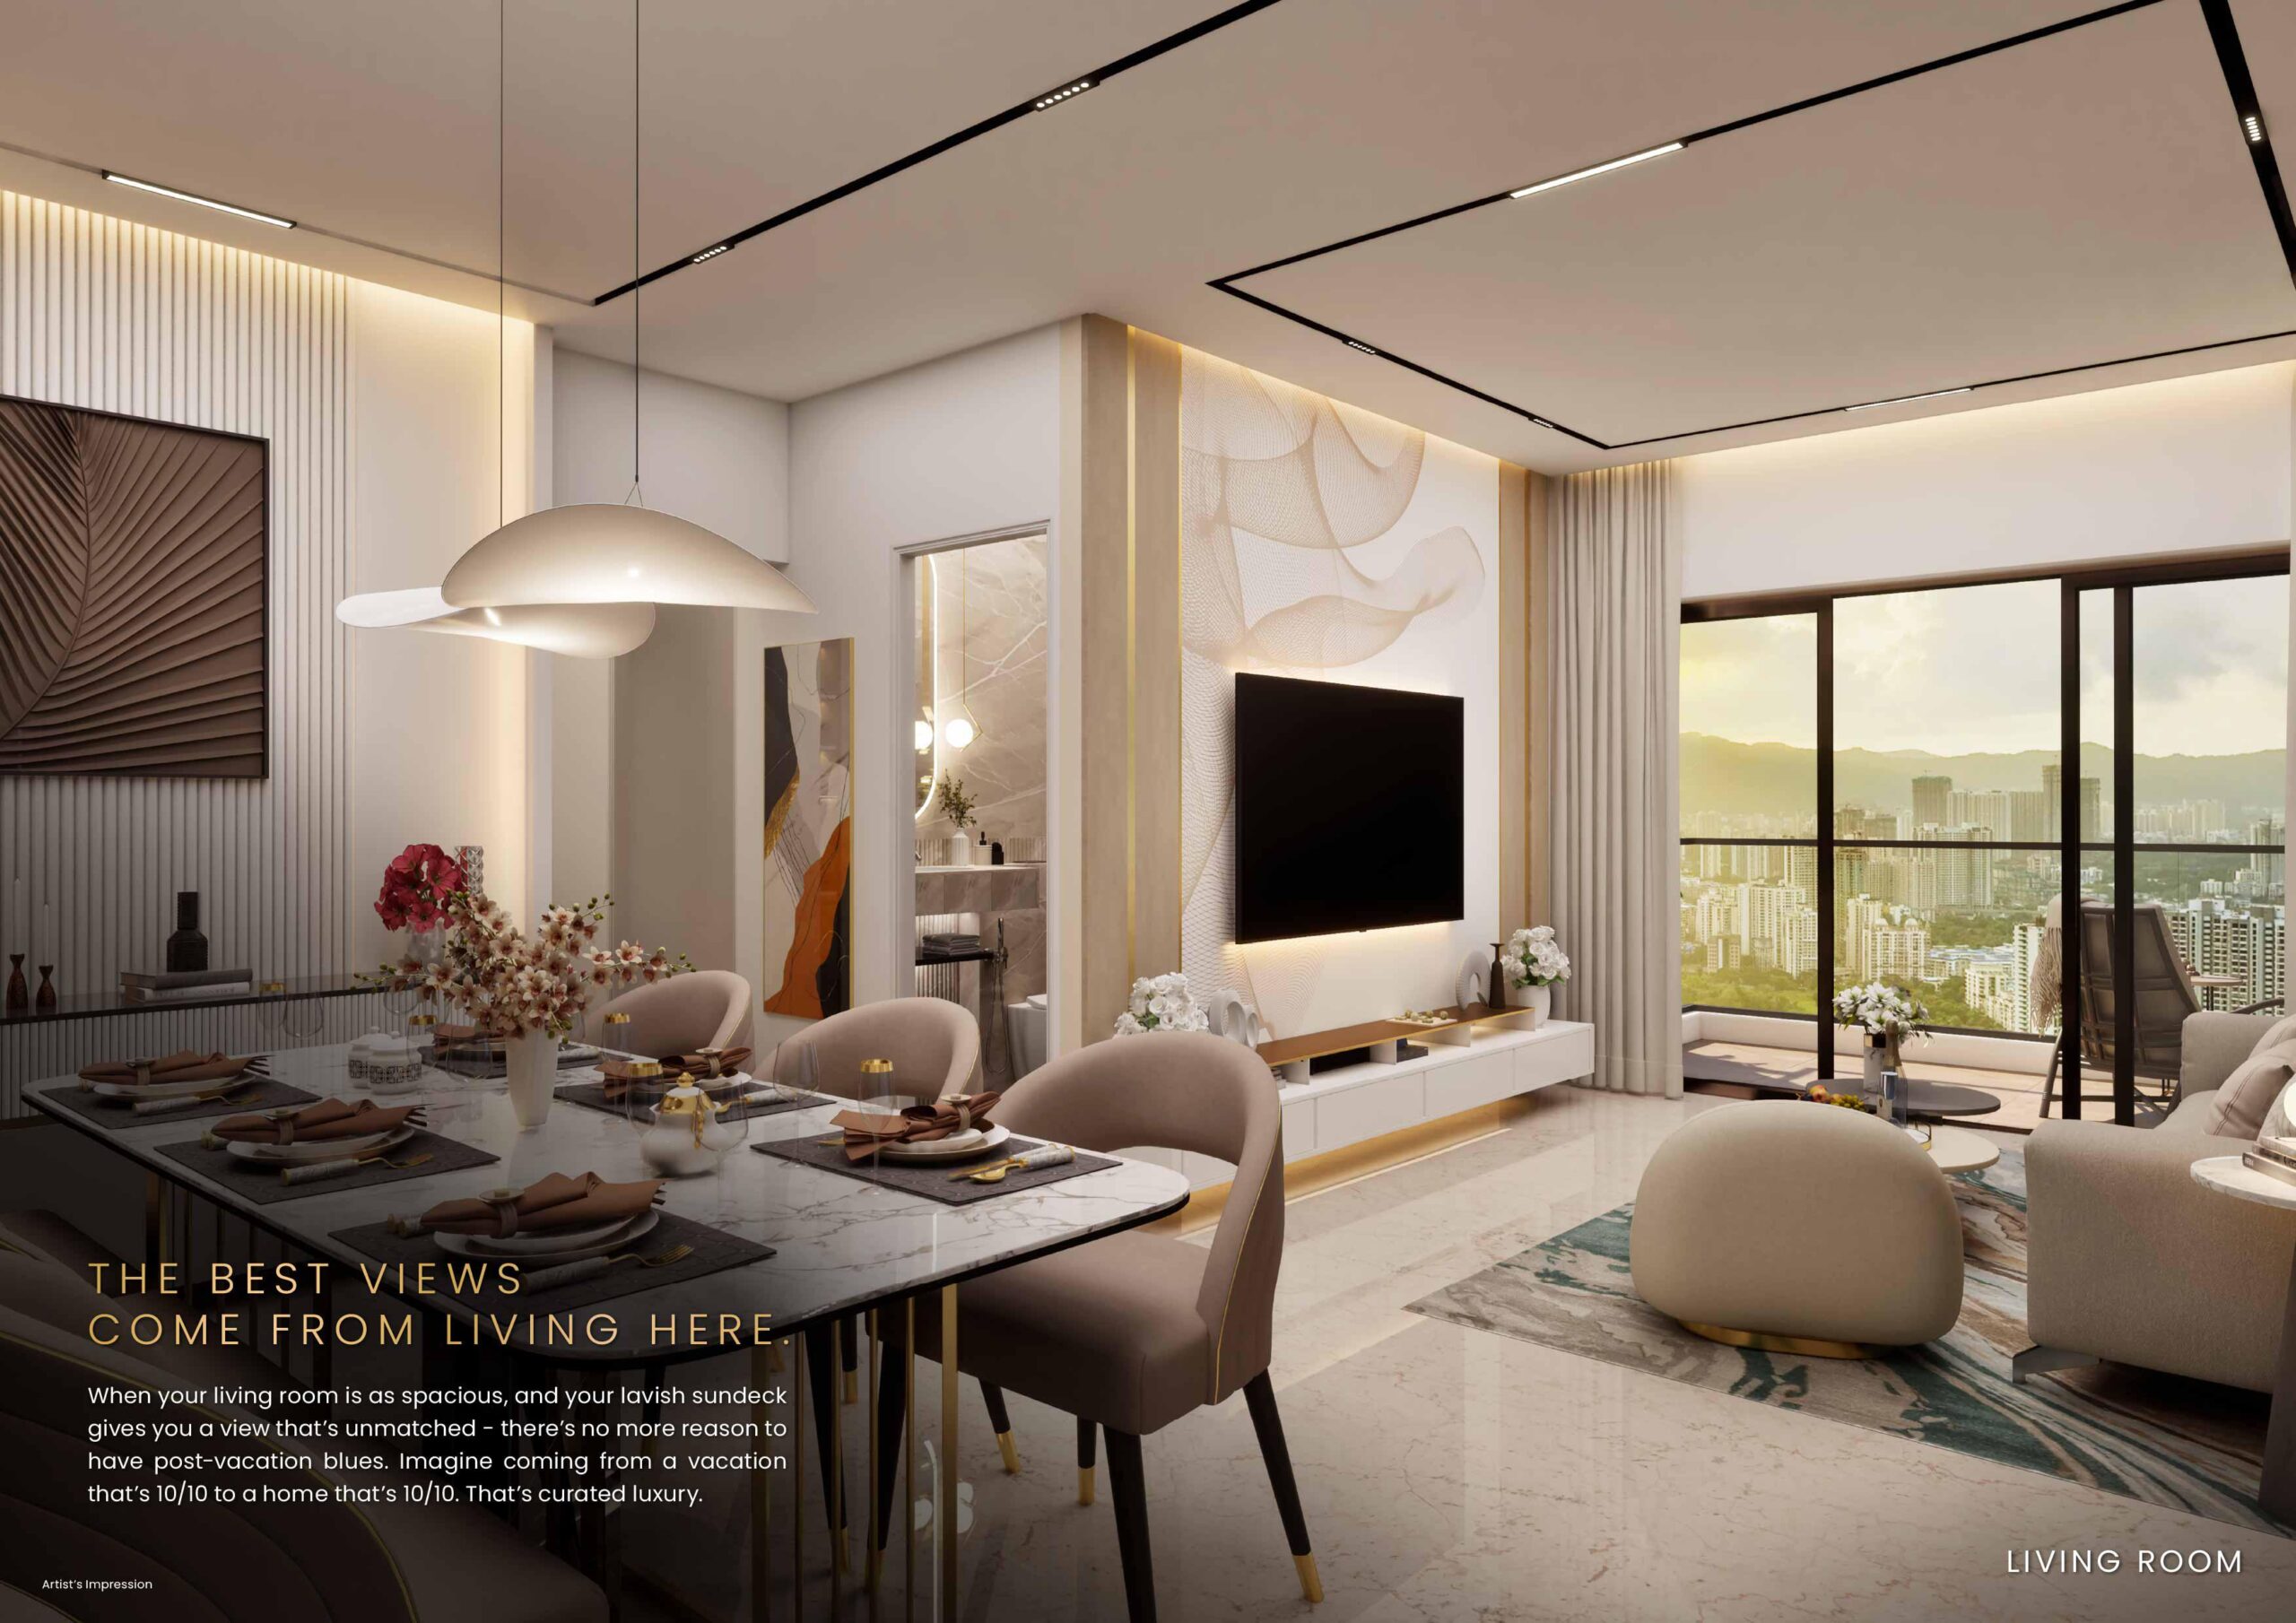
The 370 sq. ft. living room in Tower D’s 4 BHKs comes with 9 ft. 9 in. floor-to-ceiling glazing, opening out to western breezes, long sunsets, and premium marble flooring underfoot.
Decks, Bedrooms & Kitchens Designed at Scale
Tower D residences include 23 x 5 ft. sun decks, 268 sq. ft. bedrooms with attached washrooms and dedicated study desks, and a 169 sq. ft. island kitchen with a separate store and utility area. Select 4 BHKs also include a private staff room — a feature unique to Tower D within the Estella cluster.
Low-Density by Design
Tower D keeps just 5 residences per floor, served by 5 dedicated lifts and a private drop-off — a deliberate move to keep density low and privacy high.
Tower Configuration: Basement + Lower Ground + Upper Ground + 4 Podiums + Ecodeck + 39 Floors | 5 Residences per Floor · 5 Dedicated Lifts · 7-Level Parking
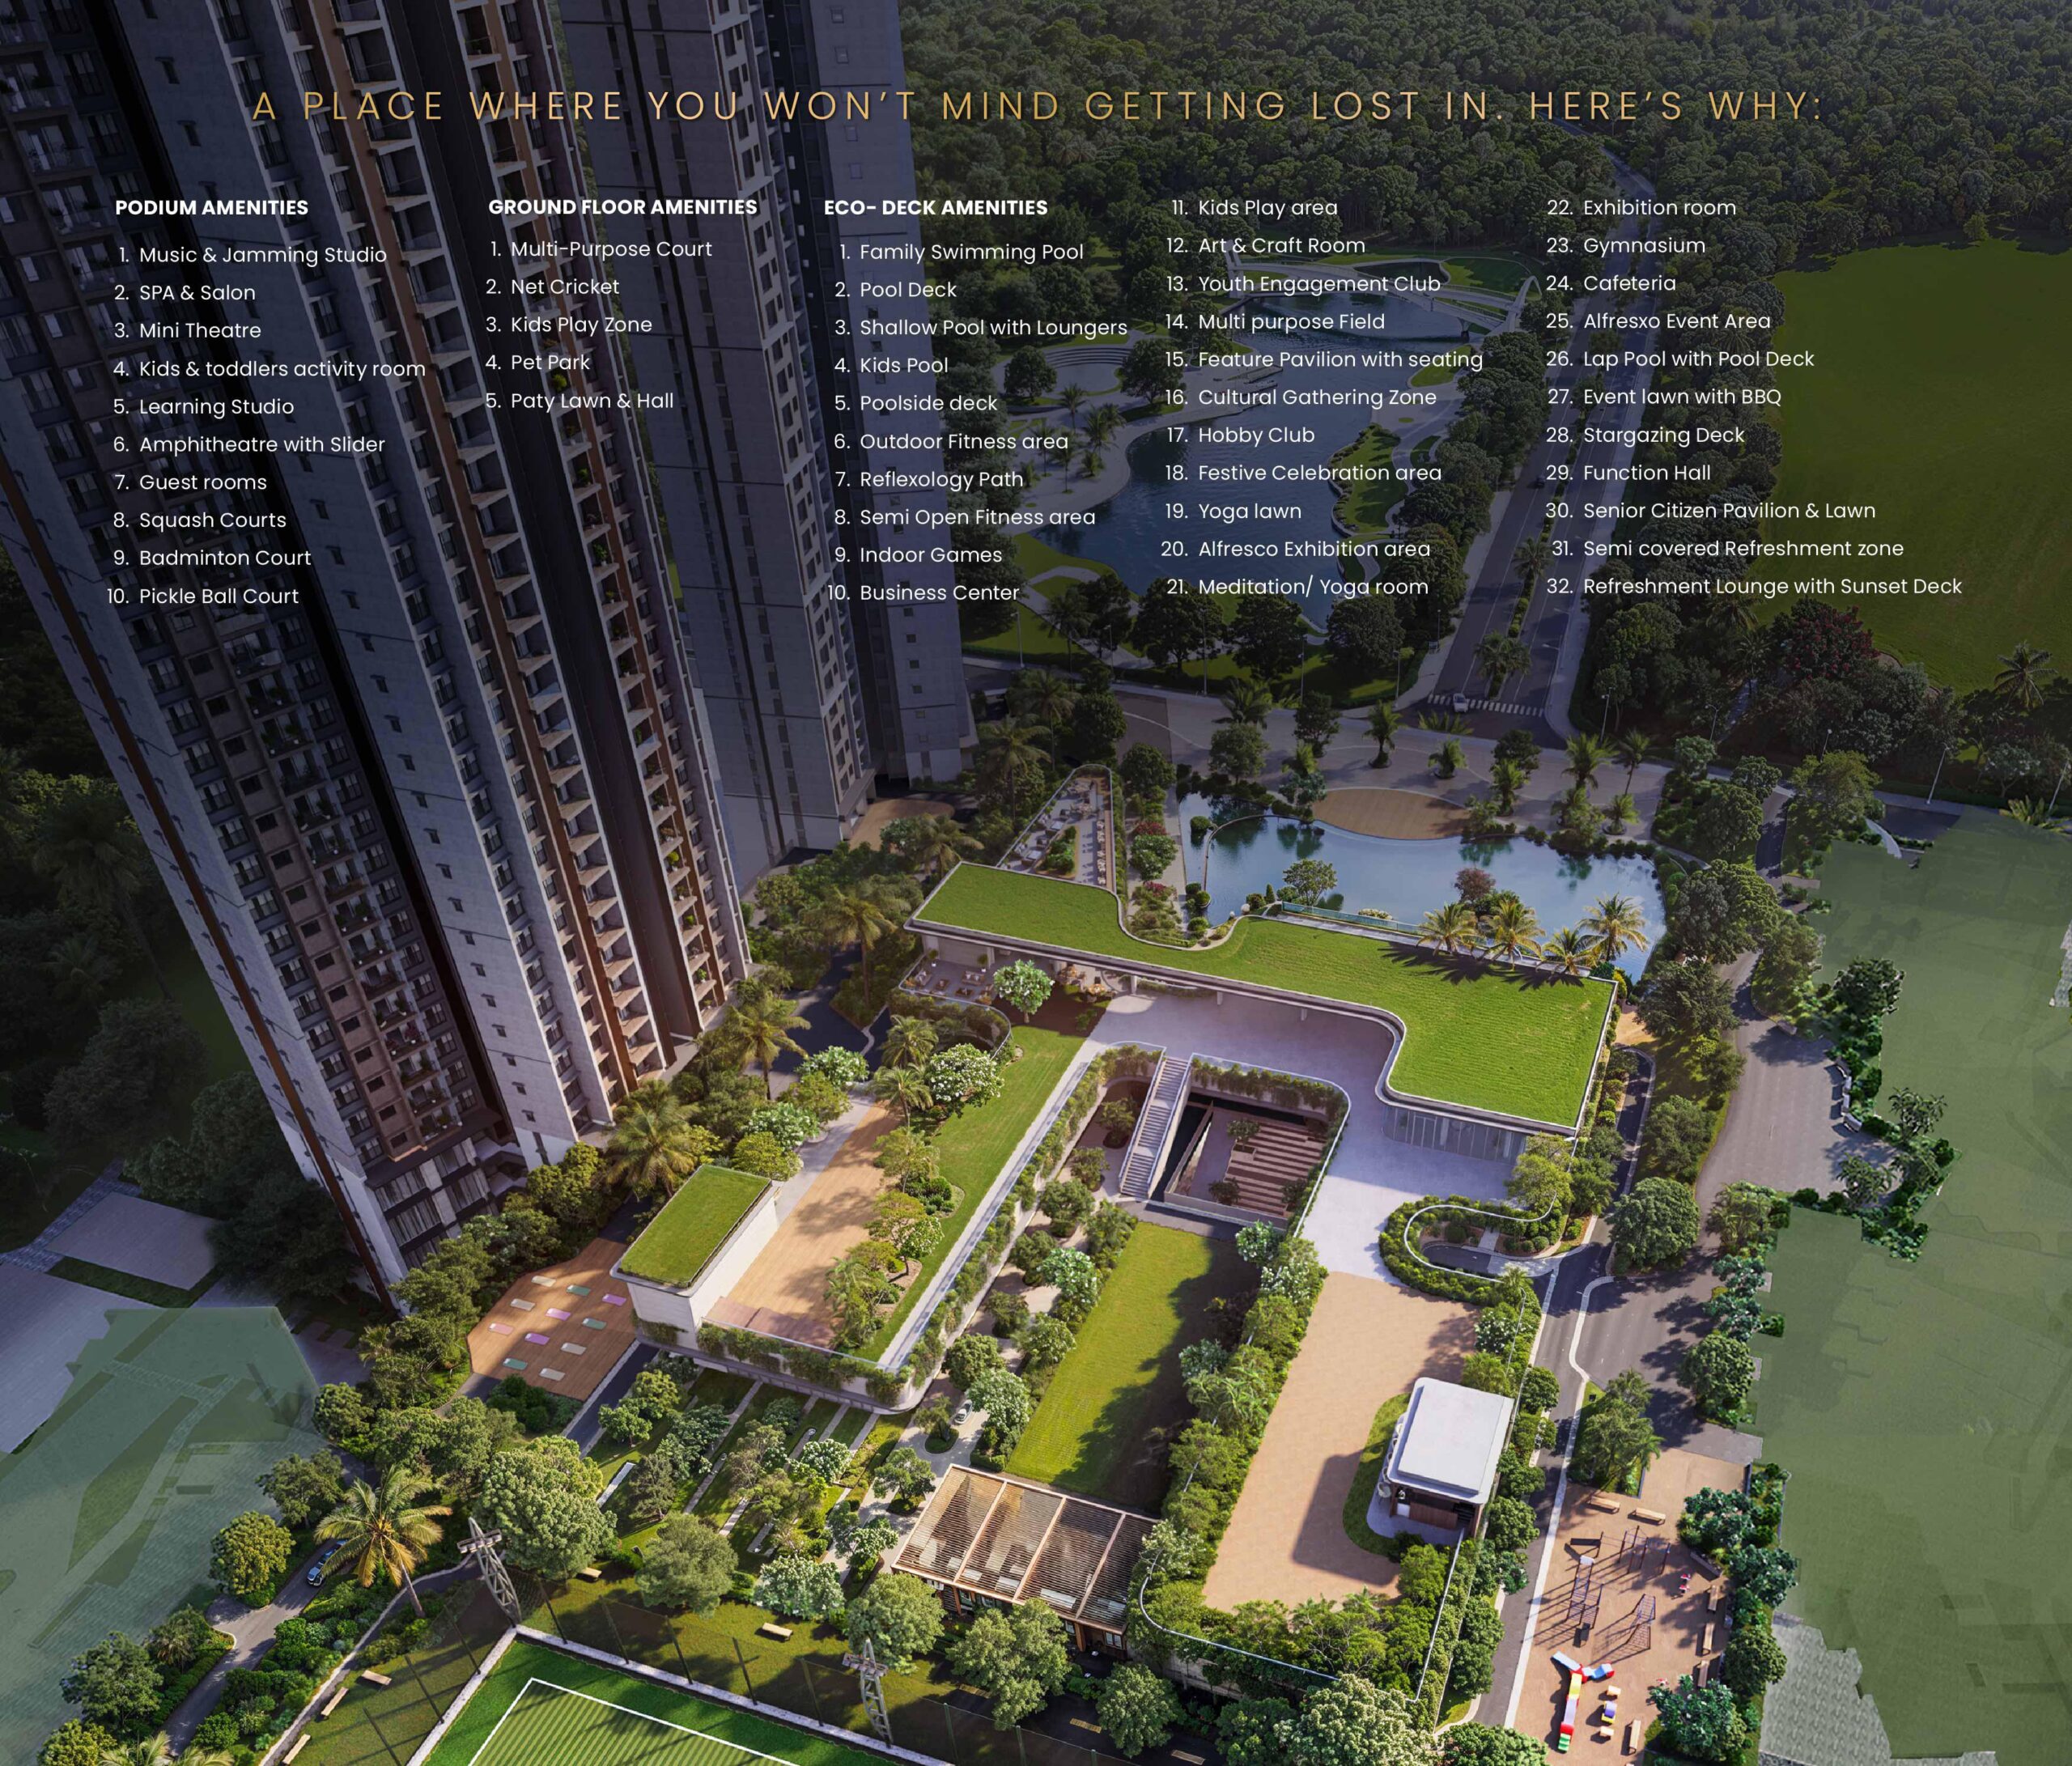
The Estella Ecosystem: Amenities Shared Across the Cluster
All four towers at Kalpataru Parkcity Estella draw on a shared amenity base:
- 8 acres of dedicated amenities
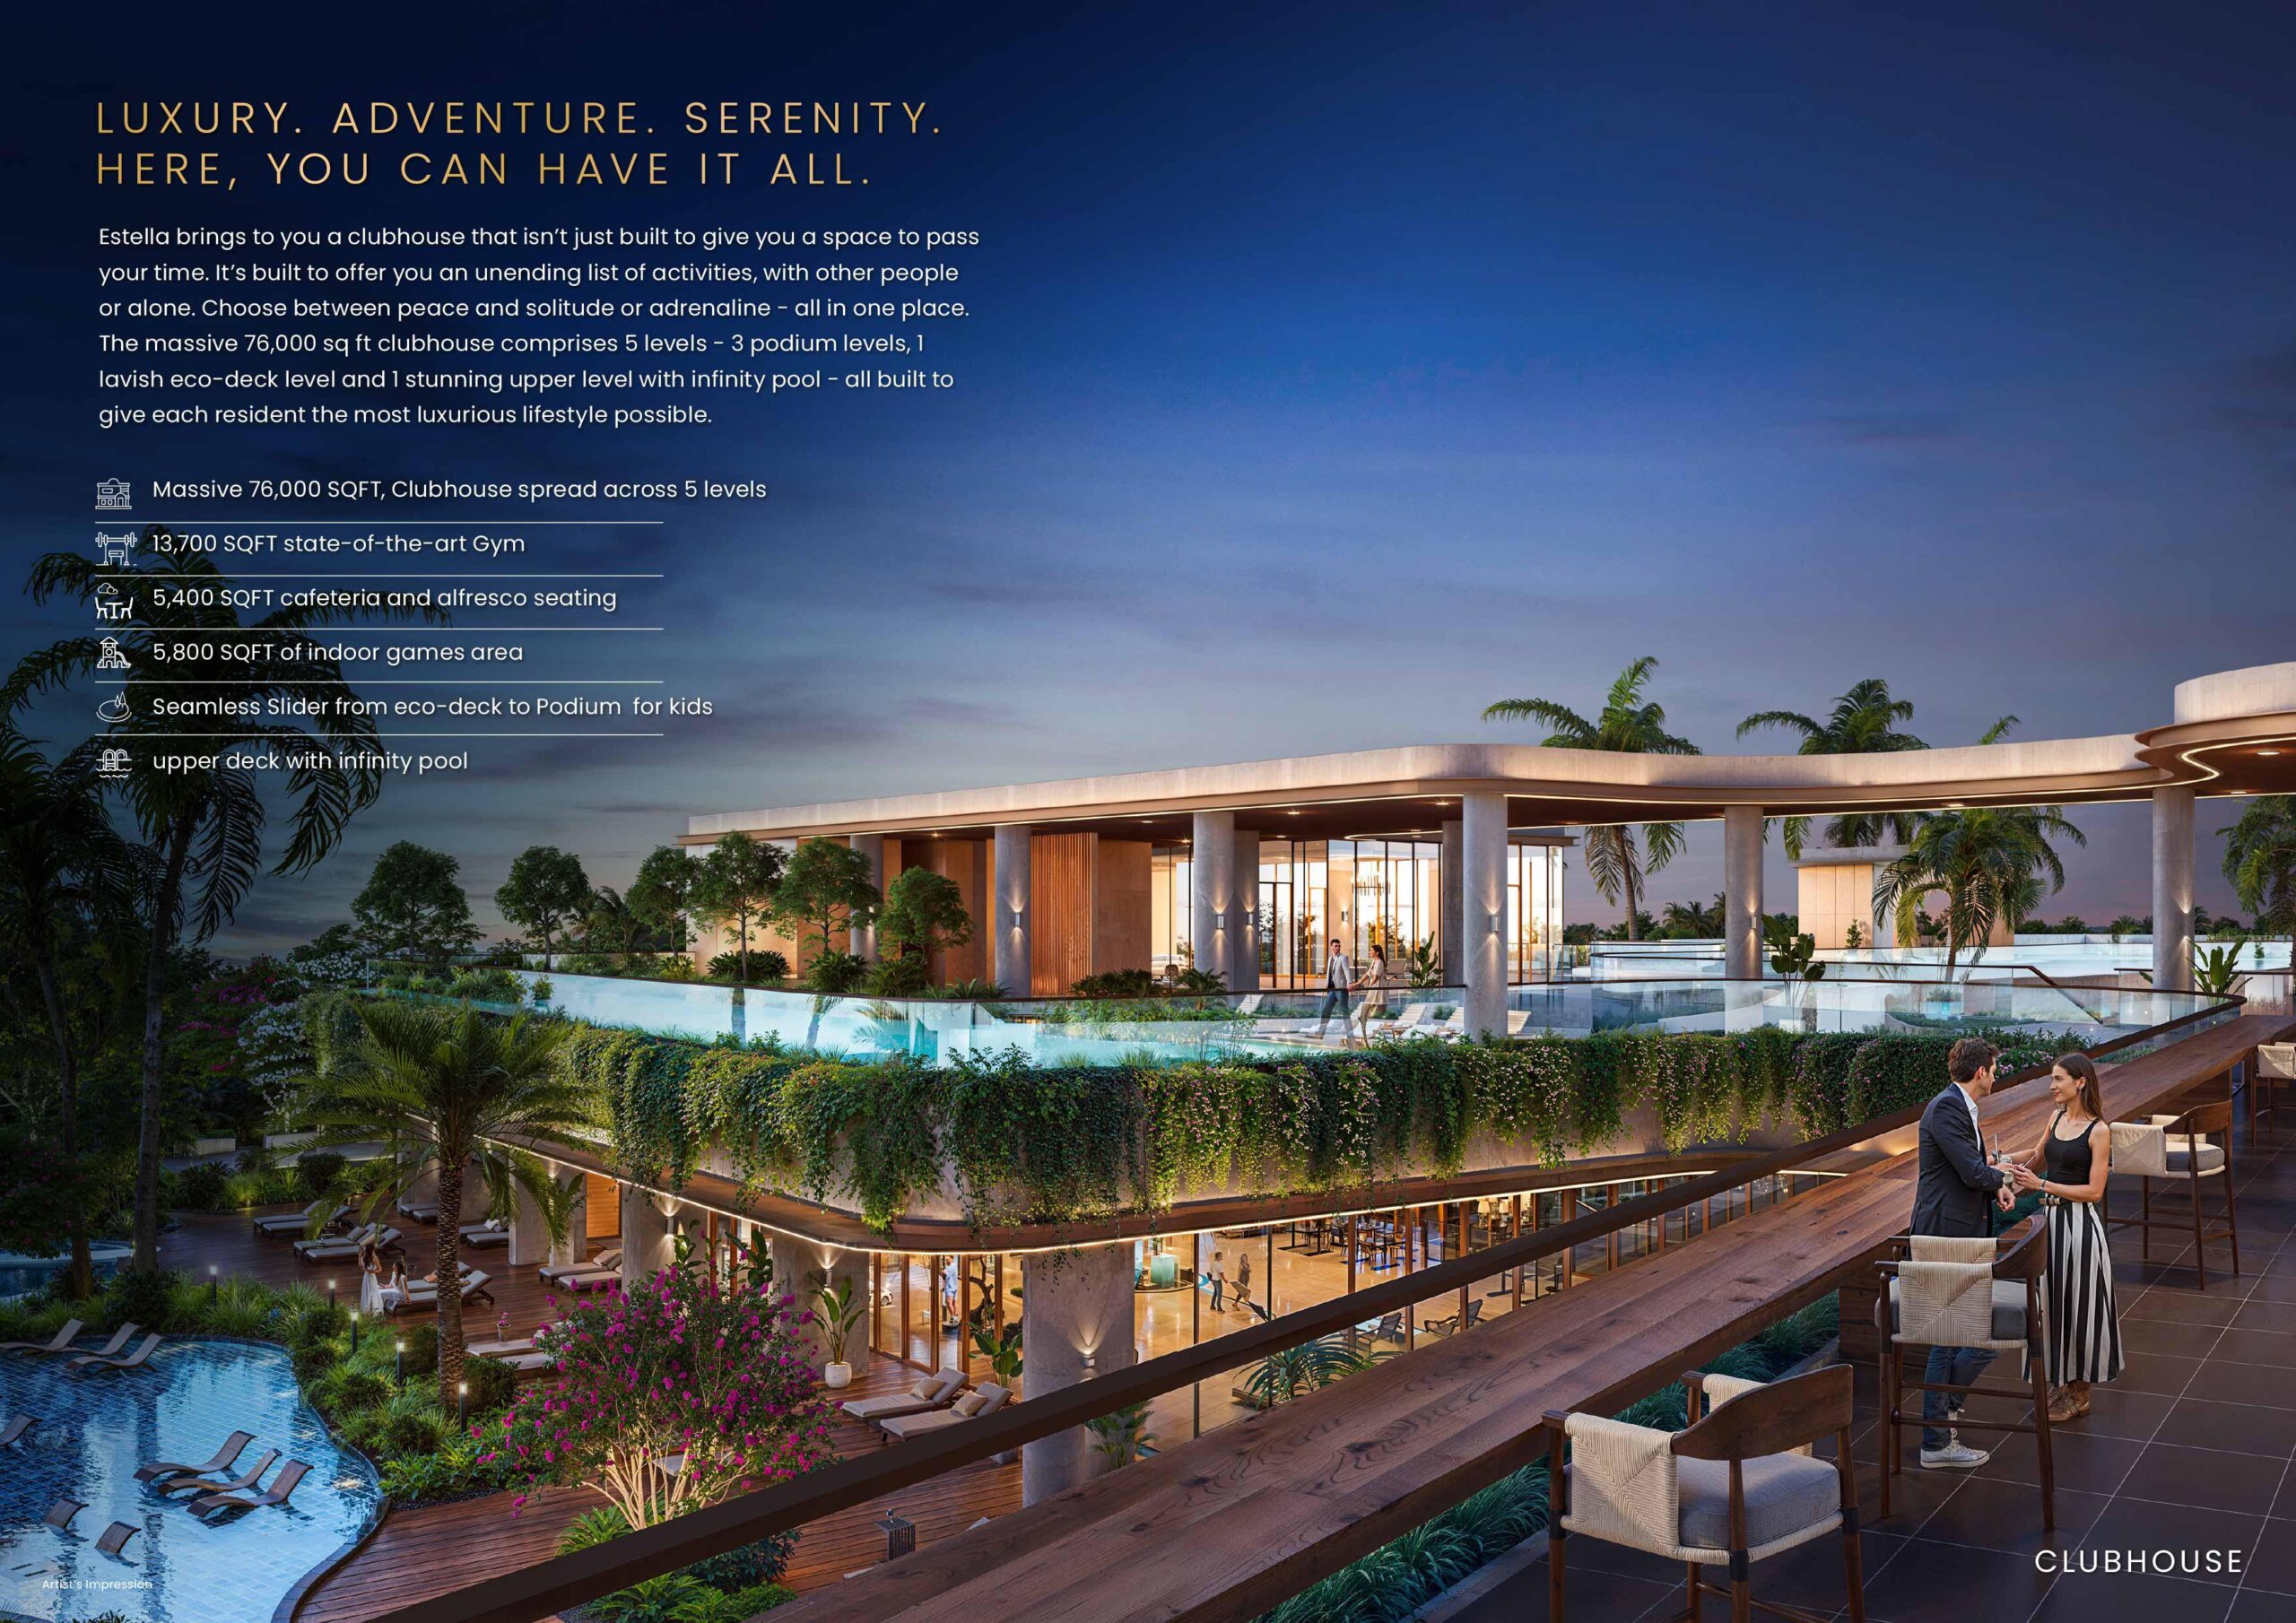
- A 76,000 sq. ft. clubhouse
- 50+ lifestyle offerings
- An infinity pool + alfresco deck
- A fully equipped gymnasium
- High-street retail for everyday convenience
- A cafeteria & lounge
- An expansive party lawn and pool deck
- A dedicated kids’ play area
- A landscaped central club courtyard
Beyond the Estella podium, residents also get access to the wider Kalpataru Parkcity township — the 20-acre NaMo Grand Central Park, tree-lined boulevards, and a maturing community of families already living there.
Location & Connectivity: Kalpataru Parkcity Estella in Thane
Kalpataru Parkcity Estella sits on Kolshet Road, Thane West — a city that blends urban progress with genuine natural beauty, including lakes like Upvan and Talao Pali, and the forested expanse of Yeoor Hills.
Connectivity
Estella has convenient access to multiple modes of transport, including 2 metro stations and 2 arterial roads.
Accessibility
- Ghodbunder Road: 1.5 km
- Thane–Bhiwandi Road: 1.8 km
- Eastern Express Highway: 2.2 km
- Kapurbawdi Junction: 2.4 km
- LBS Marg: 5.2 km
Schools
- CP Goenka International: 2.4 km
- Holy Cross: 3.4 km
- Vasant Vihar: 3.9 km
- Smt. Sulochnadevi Singhania: 4.1 km
- Hiranandani Foundation: 4.6 km
Hospitals
- Jupiter: 3.3 km
- Hiranandani: 3.5 km
- Bethany: 3.6 km
- Lifecare: 4.7 km
Commercial Spaces
- Tata Consultancy Services: 3.7 km
- Oracle Business Hub: 6.5 km
- Wagle Industrial Estate: 7.3 km
Malls & Supermarkets
- Wonder Mall: 2.3 km · Viviana Mall: 3.5 km · Korum Mall: 4.4 km
- D Mart: 2.3 km · More: 2.4 km · Hypercity: 4.4 km · Star Bazaar: 5.8 km
Upcoming Infrastructure
- Metro Lines 4, 4A, and 5 — nearest stations at Kapurbawdi (Lines 4 & 5) and Balkum (Line 5)
- Mumbai–Ahmedabad High Speed Rail — nearest station at Diva Junction
- Water Taxi Service — proposed jetties at Mith Bunder and the Kolshet creek end
- Thane–Borivali Tunnel — expected to cut travel time to just 15 minutes
- Elevated Deck and Road for STATIS 2, connecting Eastern Express Highway, Gamukh to Fountain Hotel Intersection, and a 4-lane elevated corridor at Ghodbunder Road
- RORO Service connecting Thane to Mumbai & Navi Mumbai
Map not to scale. Distances are estimated.
Parkcity, that’s not a promise — it’s 1,900+ families, a 76,000 sq. ft. clubhouse already in daily use, and a township that’s already taking shape. When you choose Estella, you’re not betting on a rendering; you’re joining something that already exists.
Payment Plans Across Kalpataru Parkcity Estella
Buyers across Towers A, B, C, and D can choose from flexible, subvention-backed payment structures:
- 10:90 Bank Subvention Plan — pay 10% upfront, with the remaining 90% due closer to possession
- 20:80 Developer Subvention Plan — a builder-funded alternative for a staggered outflow
- Zero Stamp Duty & Registration Charges — available on select units, limited to the first 50 units in Tower D
Why Choose Kalpataru Parkcity Estella Now
- Choice across four live towers — from compact 2 BHKs in Towers A, B & C to expansive 4 BHKs in Tower D, all within one address.
- A maturing, proven township — 1,900+ families already live at Kalpataru Parkcity; this isn’t a plan on paper.
- Scale of green cover — 4,500+ trees and a 20-acre central park, hard to replicate in newer developments.
- Two development phases, two registrations — Towers A & B (Phase 1) and Towers C & D (Phase 2) give buyers transparency on what’s being delivered when.
- Backed financing — bank-subvention plans reduce upfront financial pressure across all four towers.
Frequently Asked Questions
Q: How many towers make up Kalpataru Parkcity Estella? A: Estella is planned as an 8-tower cluster. Four towers — A, B, C, and D — are currently under construction, with four more planned for future development phases.
Q: What is the difference between Towers A, B, C, and D? A: Towers A and B (Phase 1) and Tower C (Phase 2) offer 2 and 3 BHK configurations ranging from roughly 780 to 1,147 sq. ft. Tower D, the newest and most premium tower, offers larger 3 and 4 BHK residences from 1,233 to 1,971 sq. ft., along with elevated specifications like sun decks and an island kitchen.
Q: What is the starting price at Kalpataru Parkcity Estella? A: Starting prices range from approximately ₹1.63 Cr. for a 2 BHK in Tower C to ₹5.10 Cr. for a 4 BHK in Tower D, depending on tower, configuration, and floor.
Q: What are the MahaRERA registration numbers for Estella? A: Towers A & B are registered under MahaRERA No. PR1332022500106 (Phase 1). Towers C & D are registered under MahaRERA No. PR1331012600027 (Phase 2). Details are available at maharera.mahaonline.gov.in.
Q: What payment plans are available? A: Buyers can choose between a 10:90 Bank Subvention Plan and a 20:80 Developer Subvention Plan, with select units also offering Zero Stamp Duty & Registration Charges.
Q: Where is Kalpataru Parkcity Estella located? A: On Kolshet Road, Thane West, Maharashtra – 400 607, with access to Ghodbunder Road (1.5 km), the Eastern Express Highway (2.2 km), and upcoming Metro Lines 4, 4A, and 5.
Visit Kalpataru Parkcity
Parkside Galleria, Kalpataru Parkcity Kolshet Road, Thane West, Maharashtra – 400 607
Book a site visit today to walk through the show apartments across Towers A, B, C, and D, experience the podium and amenities firsthand, and see why Kalpataru Parkcity Estella is drawing early interest across the cluster.
MahaRERA Registration Nos. PR1332022500106 (Towers A & B, Phase 1) and PR1331012600027 (Towers C & D, Phase 2)
Disclaimer: The photographs, video, aesthetics, images, plans, drawings, sketches, renderings, pictorial and graphical representations, specifications, illustrations, and other information contained in this blog are purely indicative and for representational purposes only, and may vary upon receipt of approved plans and actual construction.
The plans, layout, design, and amenities are subject to approval by the concerned authorities and may be revised in accordance with applicable laws and regulations. The printed and digital materials do not constitute an offer, inducement, or invitation for payment of any advance or deposit.
Model/unit/plans are not to scale in every aspect and are subject to receipt of a sanction plan from the concerned authorities. All transactions related to this project are subject to the terms and conditions of the Agreement for Sale entered into between the Promoter and the Allottee. T&C Apply.
Ready to explore available units at Kalpataru Parkcity? Contact us today for verified pricing, floor plans, and expert guidance tailored to your cluster of interest.