Overview

  • Land Area 43,560/sq.ft
  • Bedrooms 3
  • Bathrooms 3
  • Garage Yes
  • Parking Yes
  • Built 2028

Description

Channel Partner Disclosure: This project page for Runwal Zenith Thane is presented by RTF Properties, an independent real estate consultancy and MahaRERA-registered Real Estate Agent (Registration No. A031182600909). Learn more about RTF Properties. RTF Properties is an authorised marketing channel partner and is not Runwal Realty or its official representative. Project MahaRERA Registration No.: P51700046734.

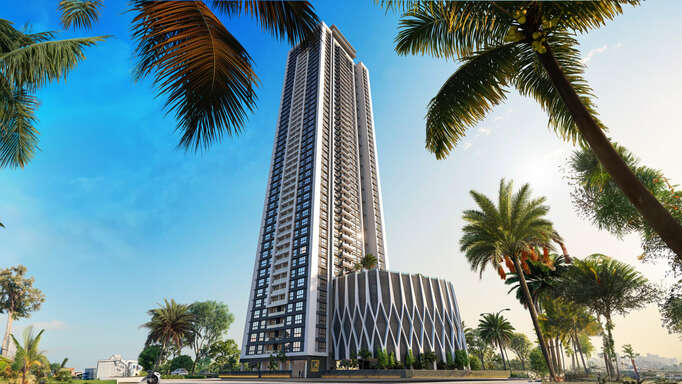
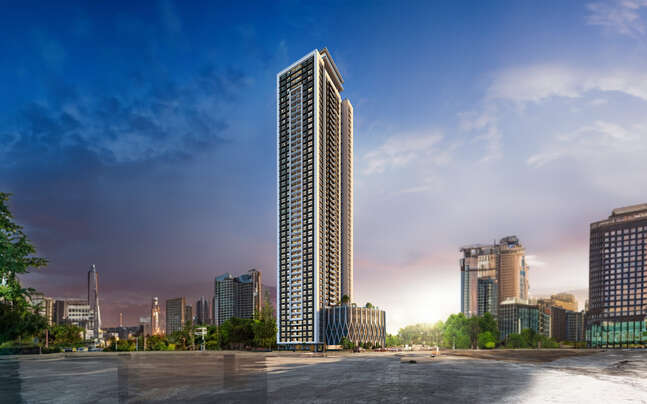
Runwal Zenith Thane – A 50-Storey Tower of 3 BHK Deck Residences in Balkum

Runwal Zenith Thane is a single-tower project by Runwal Realty in Balkum, Thane West, opposite Runwal Garden City. The tower rises to about 50 storeys with views of Thane Creek and the city, and it is dedicated entirely to 3 Bed Deck Residences. Read our detailed Runwal Zenith Balkum guide for the full project overview.

Project Highlights of Runwal Zenith Thane

  • Single tower with 3 Bed Deck Residences only
  • About 50 storeys, with views of Thane Creek and the city
  • 6 apartments per floor, served by 5 elevators
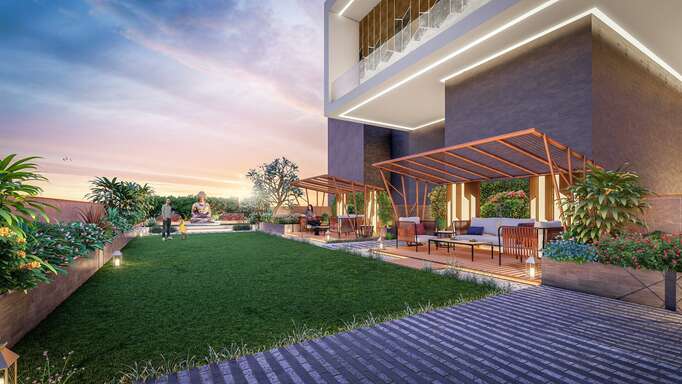
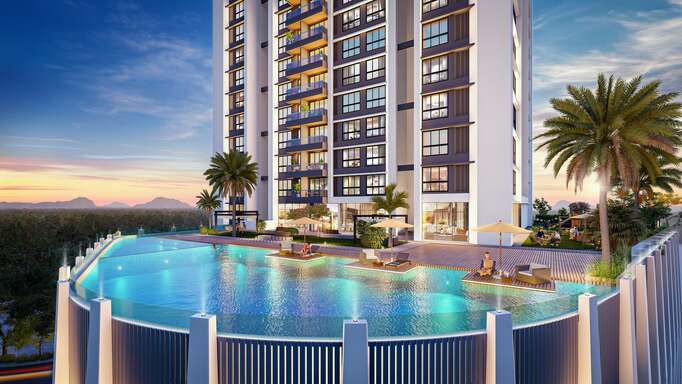
  • Arena: 10,000 sq ft landscaped podium on the 8th level
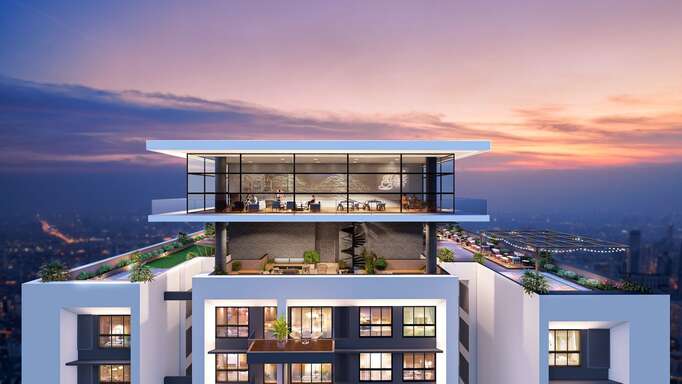
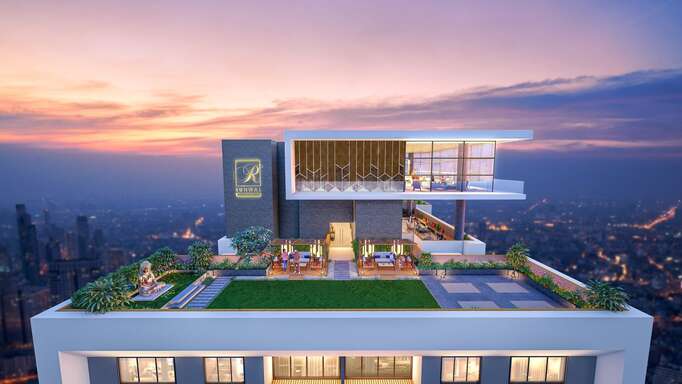
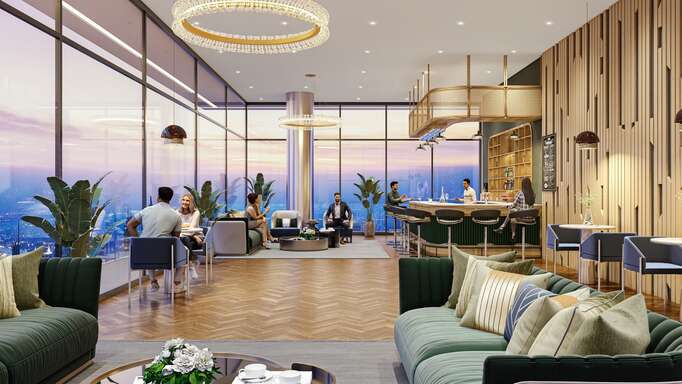
  • Club Z: 2-level rooftop recreation space
  • Nirvana: yoga deck on the 40th floor
  • Parking across 3 basement levels and 5 podium levels
  • Metro station about 0.6 km away

Amenities Across the Tower

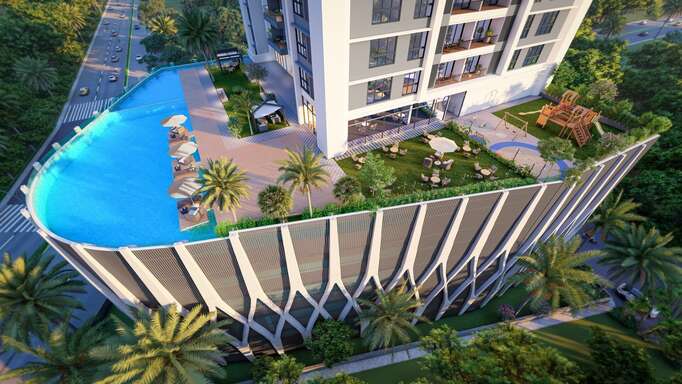
Ground level: Swimming pool, kids’ pool, pool deck, banquet lawn, kids’ play area, senior citizen seating area, dance floor, barbeque area, café lounge, yoga space, meditation zone.

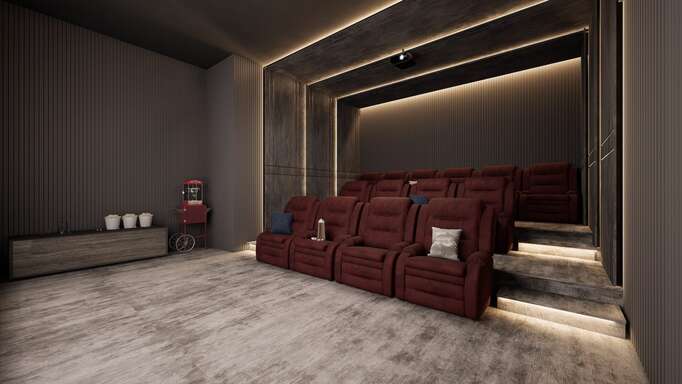
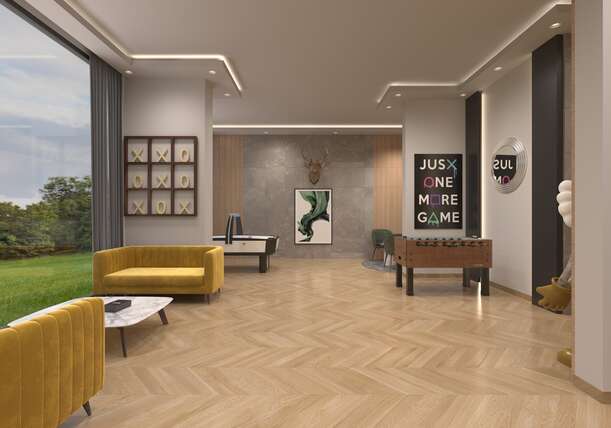
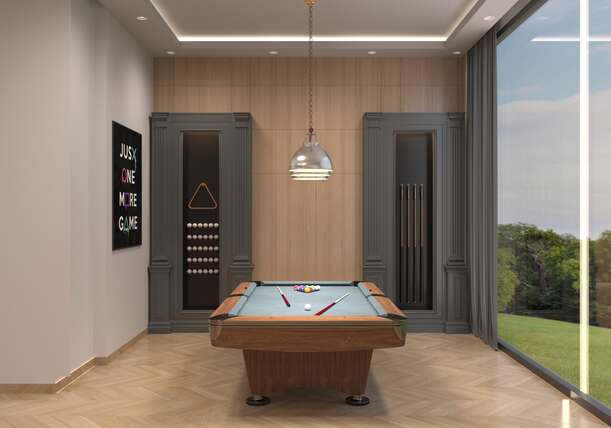
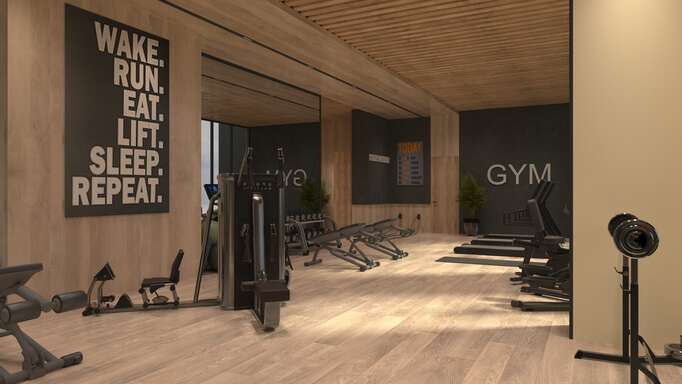
Arena (8th level): Infinity-edge pool, gymnasium, indoor games room, library, sit-out lounge.

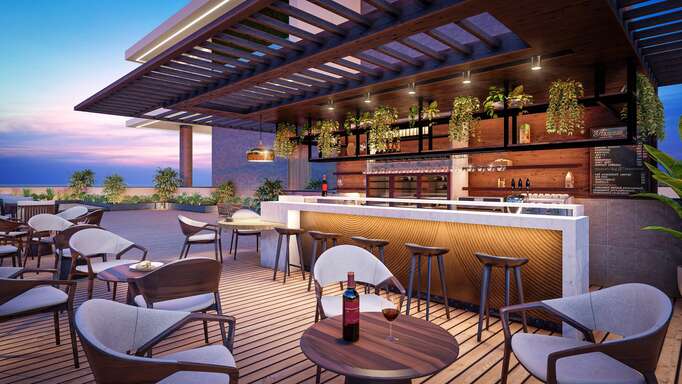
Club Z (rooftop): Terrace lawn, meditation area, lounge, dance arena, barbeque deck, and a café lounge on the upper terrace.

Nirvana (40th floor): Yoga deck.
Configuration at a Glance

Configuration: 3 BHK Deck Residences
Area (Sq.Ft): 966 – 1,220
Apartments per Floor: 6
Price: Starting from ₹2.18 Cr*
Possession: As per MahaRERA

Prices are indicative and vary by floor and view. Contact RTF Properties for verified pricing.

Homes at Runwal Zenith Thane

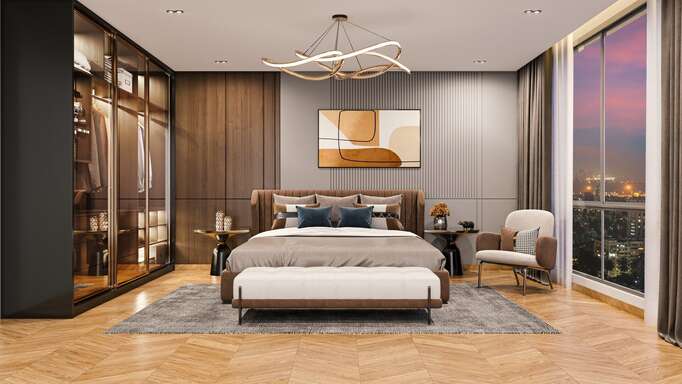
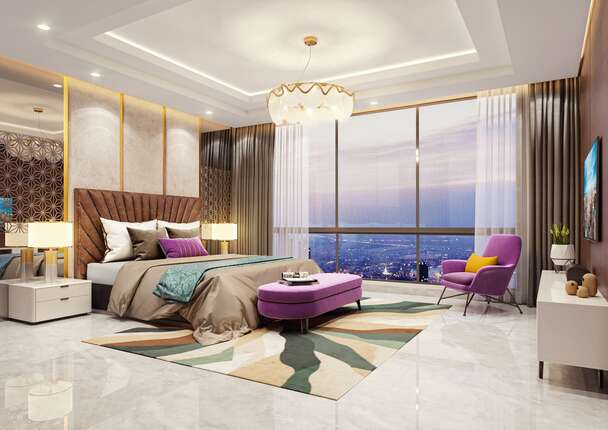
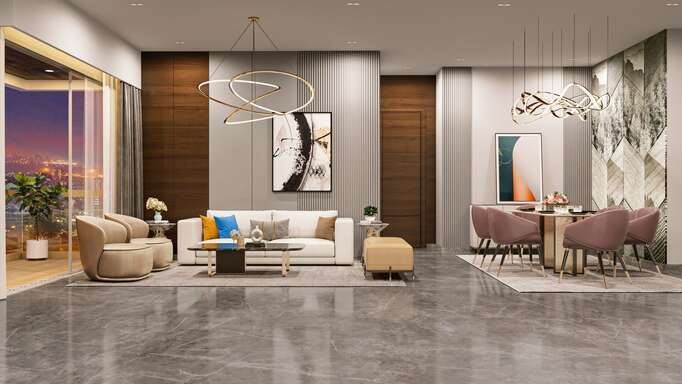
  • Living, dining and bedrooms: vitrified tile flooring, acrylic emulsion paint, veneer-finished main door
  • Kitchen: vitrified tile flooring, granite counter, stainless steel single-bowl sink, tiled dado above the counter
  • Toilets: anti-skid vitrified tile flooring, mid-range Parryware or equivalent sanitary ware, Roca or equivalent fittings
  • Balconies and decks: anti-skid tile flooring, stainless steel and toughened glass railing, powder-coated aluminium sliding windows

Specifications are as per the developer and are subject to change.

About the Developer: Runwal Realty

Runwal was founded in 1978 by Mr. Subhash Runwal. Runwal Realty is led by Mr. Sandeep Runwal and has delivered 35+ projects across the MMR and Pune, including R City Mall in Ghatkopar and R Square in Andheri.

Location Advantages

  • Upcoming Metro Station (Balkum Naka) – 0.6 km
  • Eastern Express Highway – 2.0 km
  • Ghodbunder Road – 2.0 km
  • R Mall – 2.1 km
  • Jupiter Hospital – 3.1 km
  • Thane Railway Station – 6.0 km

Map not to scale. Distances are estimated.

Upcoming Infrastructure

  • Metro Line 4: Wadala–Ghatkopar–Teen Hath Naka–Kasarvadavali corridor
  • Metro Line 5: proposed corridor connecting Thane, Bhiwandi and Kalyan, with Balkum Naka as the closest station
  • Kurla–Thane Railway Elevated Corridor: in the pipeline

Timelines are as stated by the developer and are subject to change.

Why Consider Runwal Zenith Thane?

  • A dedicated 3 BHK tower: every home is a deck residence, with 6 apartments per floor
  • Rooftop and podium amenities: Club Z, the Arena podium and the Nirvana yoga deck
  • Connectivity: a metro station about 0.6 km away, with the Eastern Express Highway and Ghodbunder Road about 2 km away
  • Views: Thane Creek and the city from the upper floors
  • A developer with a track record: 35+ projects delivered since 1978

Contact RTF Properties today to explore availability, pricing and floor plans at Runwal Zenith Thane, Balkum.

Frequently Asked Questions

Q: Where is Runwal Zenith Thane located?
A: In Balkum, Thane West, opposite Runwal Garden City.

Q: What configurations are available?
A: Only 3 BHK deck residences, with areas from 966 to 1,220 sq ft.

Q: How many apartments are there per floor?
A: 6 apartments per floor, served by 5 elevators.

Q: What is the starting price of Runwal Zenith Thane?
A: The developer’s website lists prices starting from ₹2.35 Cr*, depending on floor and view. Contact RTF Properties for the verified price sheet.

Q: How far is the nearest metro station?
A: As per the developer, Balkum Naka is about 0.6 km away. Please check the current status of the metro line before booking.

Q: What is the MahaRERA number of Runwal Zenith Thane?
A: P51700046734. Details are available at maharera.maharashtra.gov.in.

Q: What is RTF Properties’ role regarding Runwal Zenith Thane?
A: RTF Properties is a MahaRERA-registered real estate agent (Registration No. A031182600909) and an authorised marketing channel partner. Read more about us. We are not the developer. Runwal Zenith is developed and sold by Runwal Realty.

Detailed Floor Plans at Runwal Zenith Thane

3 BHK deck residence floor plans, as per the developer’s brochure.

Configurations, areas and pricing are subject to change. Contact RTF Properties for verified details.

Disclaimer

RTF Properties is an independent real estate consultancy and MahaRERA-registered Real Estate Agent (Registration No. A031182600909). It is an authorised marketing channel partner and is not Runwal Realty or its official representative. Project details sourced from the developer are believed accurate but do not bind the developer to this communication. RERA Registration No. of Project: P51700046734. All images, plans and specifications are indicative. Images marked “Artist’s Impression” are not actual photographs. Terms and conditions apply.

Location