
Overview
- Land Area 44,81,753/sq.ft
- Bedrooms 1-4
- Bathrooms 2
- Garage 1
- Parking Available
- Built 2027
Description
Channel Partner Disclosure: This project page is presented by RTF Properties, an independent real estate consultancy and MahaRERA-registered Real Estate Agent (Registration No. A031182600909). RTF Properties is an authorized marketing channel partner and is not Kalpataru Group or its official representative.
Kalpataru Parkcity – A Landmark Township on Kolshet Road, Thane
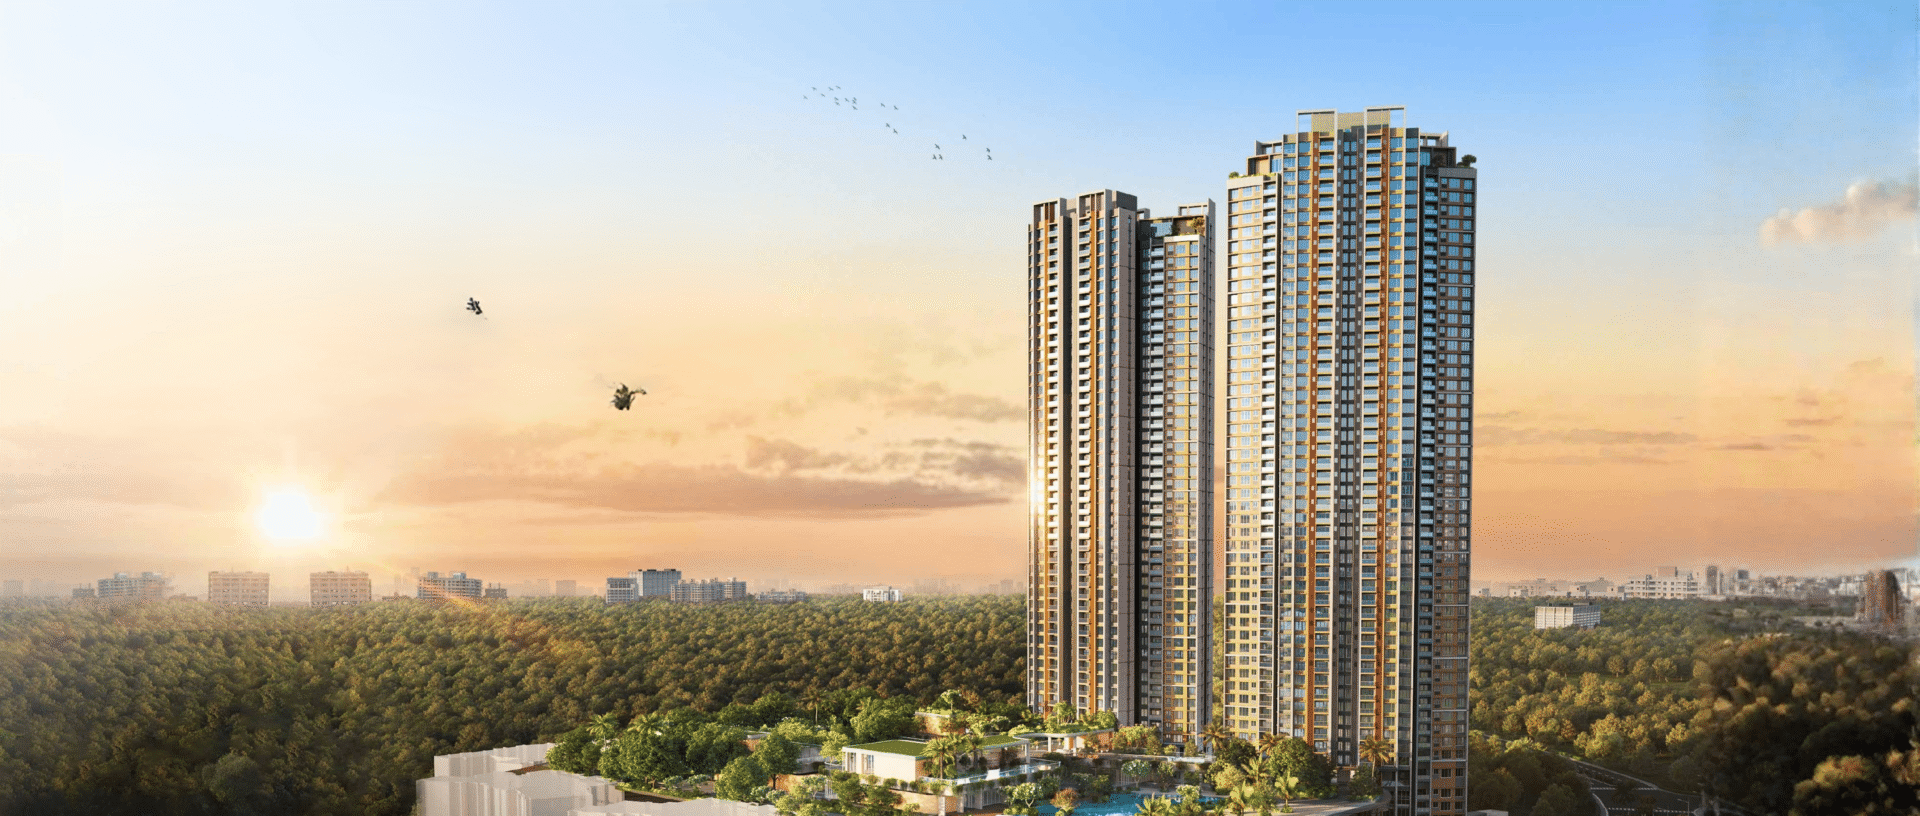
Kalpataru Parkcity Thane, developed by Kalpataru Group, is a master-planned integrated township on Kolshet Road, built around a 20+ acre NaMo Grand Central Park. Combining contemporary architecture with thoughtful design, the township blends premium living, green open spaces, and world-class amenities into one address.
Positioned in the heart of Thane, Kalpataru Parkcity Thane keeps residents effortlessly connected to the city’s leading retail, education, and business hubs, along with major highways and upcoming metro corridors — making everyday commutes smooth and convenient. The township spans over 100 acres, with 405+ curated amenities, 4 entry/exit points, a dedicated place of worship, an upcoming ICSE school, and an upcoming 2 lakh sq. ft. high-street retail precinct — all designed around the idea that everything a resident wants from life should already be close at hand.
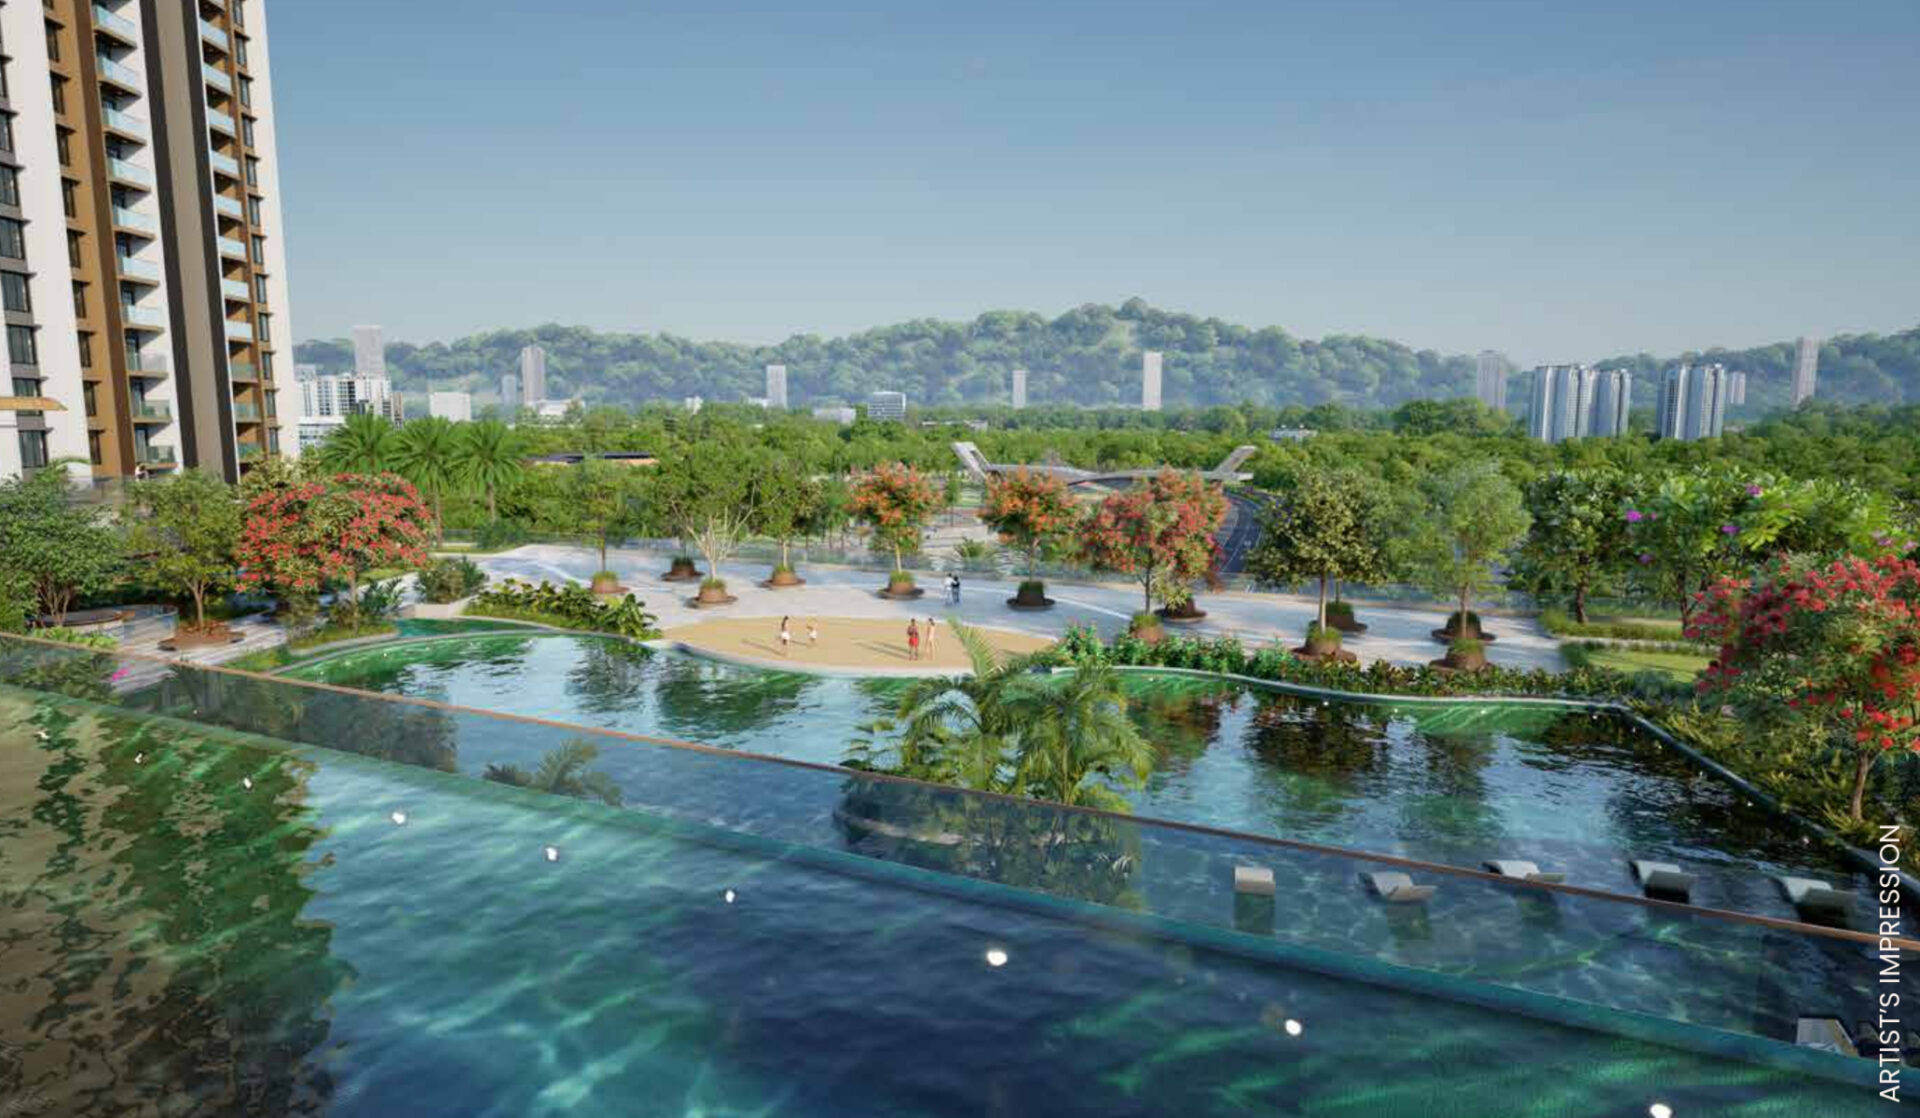
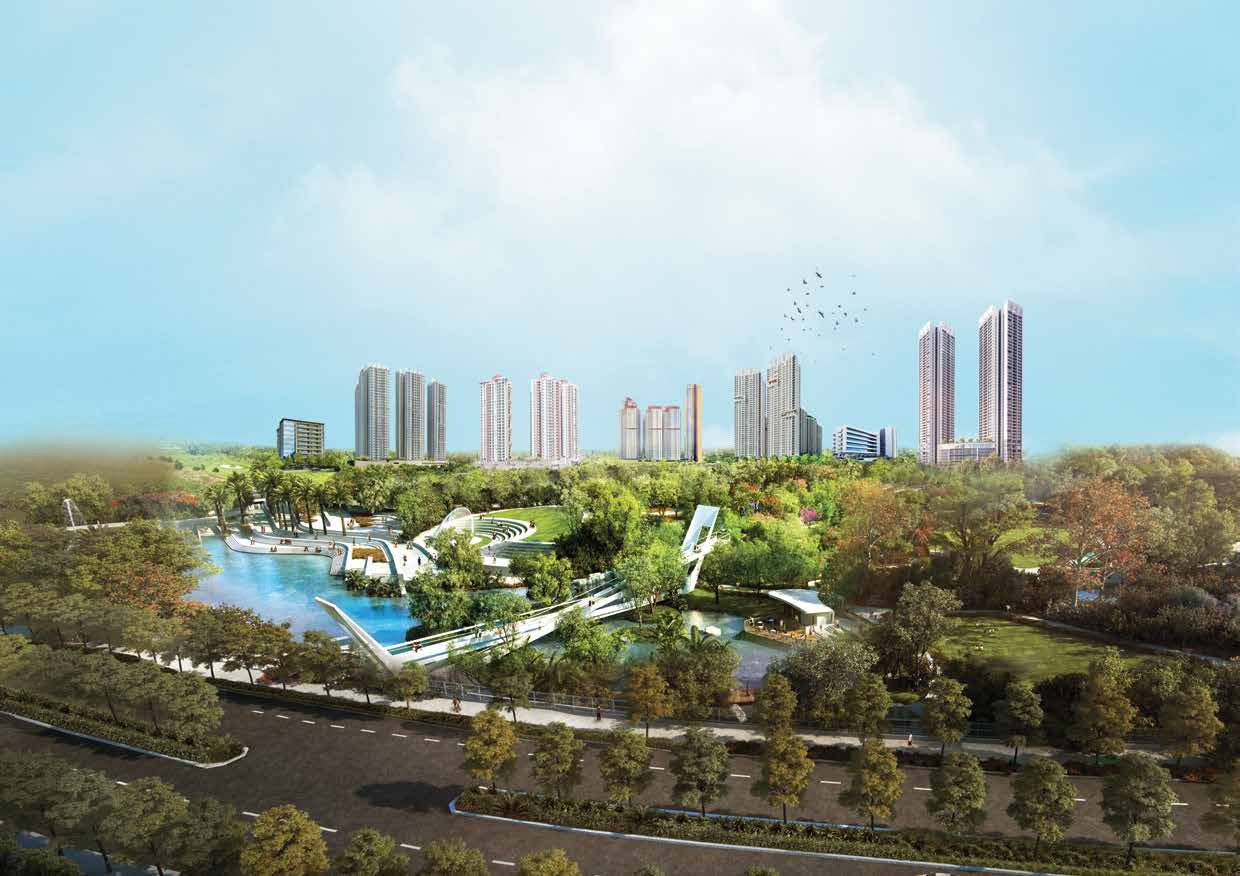
At the heart of the township lies the 20+ acre NaMo Grand Central Park, home to over 3,000 trees producing an estimated 1.2 million pounds of oxygen a year, along with 100+ species of birds and butterflies. The park is organised into four distinct zones — a Lake Zone with a 3-acre lake and an iconic X-Bridge, a series of Themed Gardens (Mughal, Chinese, Japanese, and Moroccan), a Kids’ Play Zone with a zip line and splash pad, and a Sports Zone with tennis courts, a skate park, and a climbing area.
The township’s master planning brought together three internationally recognised design firms across its towers: Aedas (Singapore), known for the Hong Kong West Kowloon Terminus and The Star in Singapore; HB Design (Singapore), known for Whizzdom Connect and The Unixx in Bangkok; and landscape consultants Cracknell (Dubai) and ONE Landscape (Hong Kong), whose past work includes La Mer, Burj Khalifa’s landscaping, and the Huangshan Banyan Tree Resort in China.
Estella
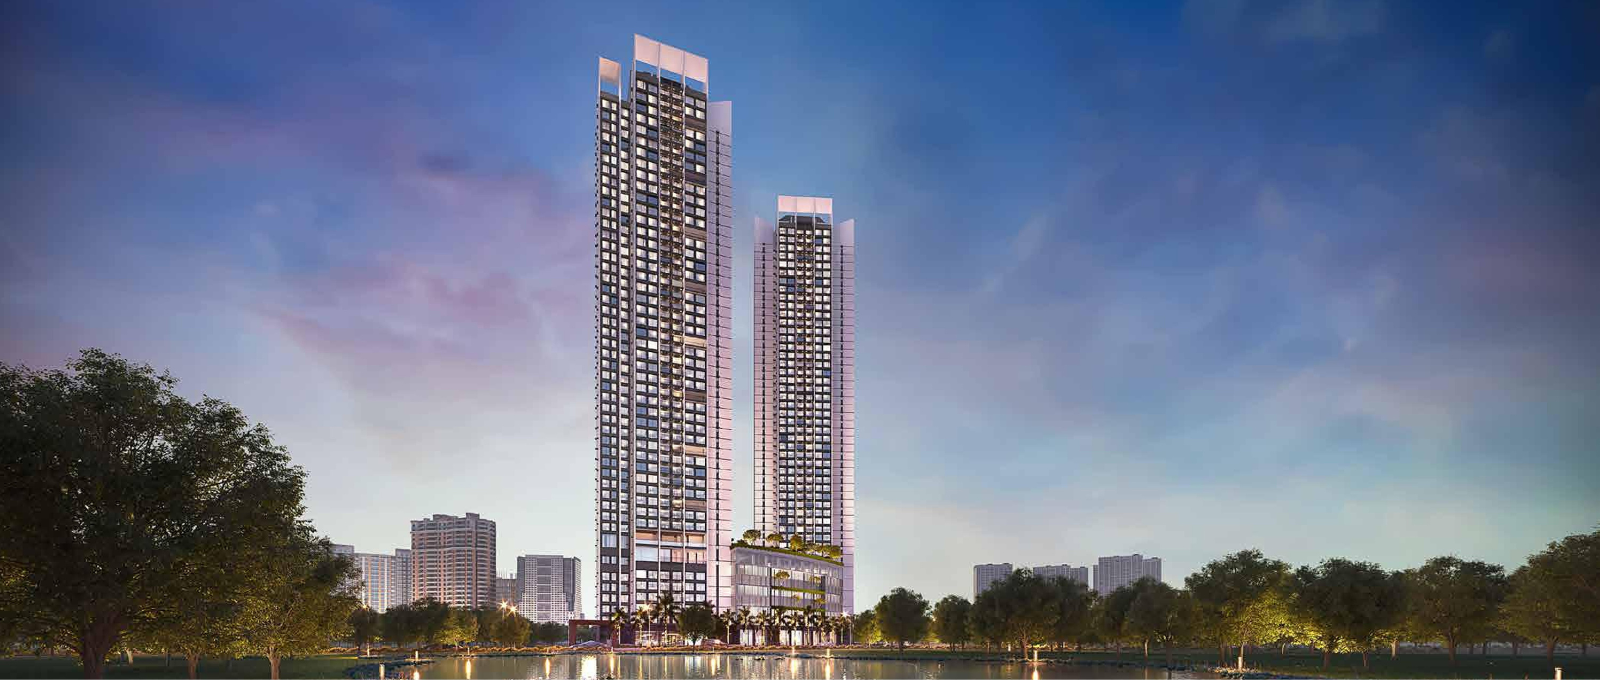
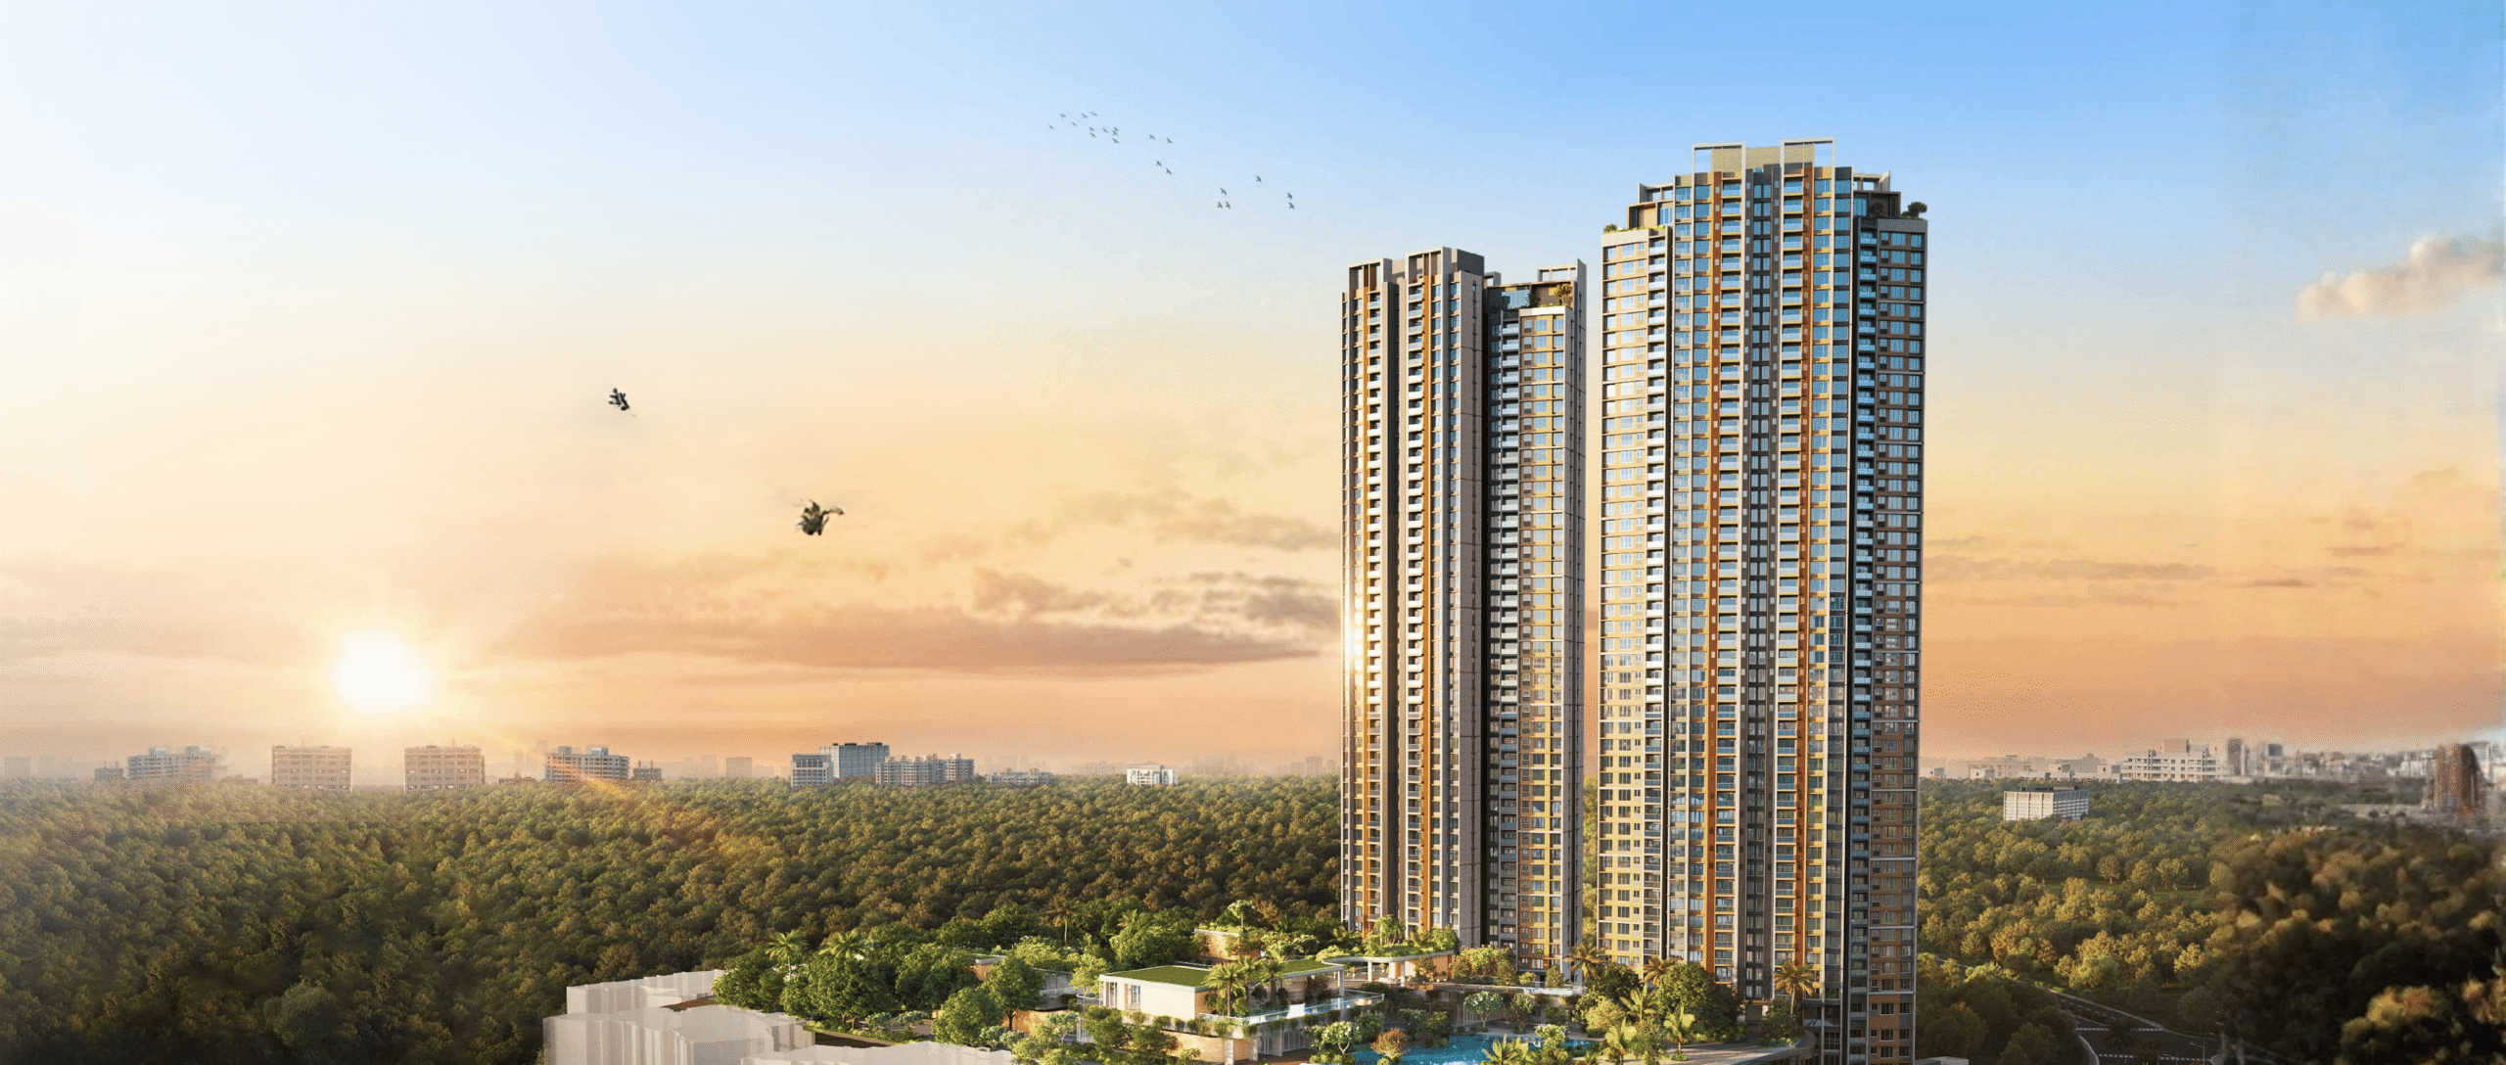
Estella is the township’s most premium address, offering spacious 3 & 4 BHK residences (1,233 – 1,971 sq. ft.) across Towers A, B, C, and D. Towers A & B fall under Phase 1 (MahaRERA No. PR1332022500106), while Towers C & D fall under Phase 2 (MahaRERA No. PR1331012600027).
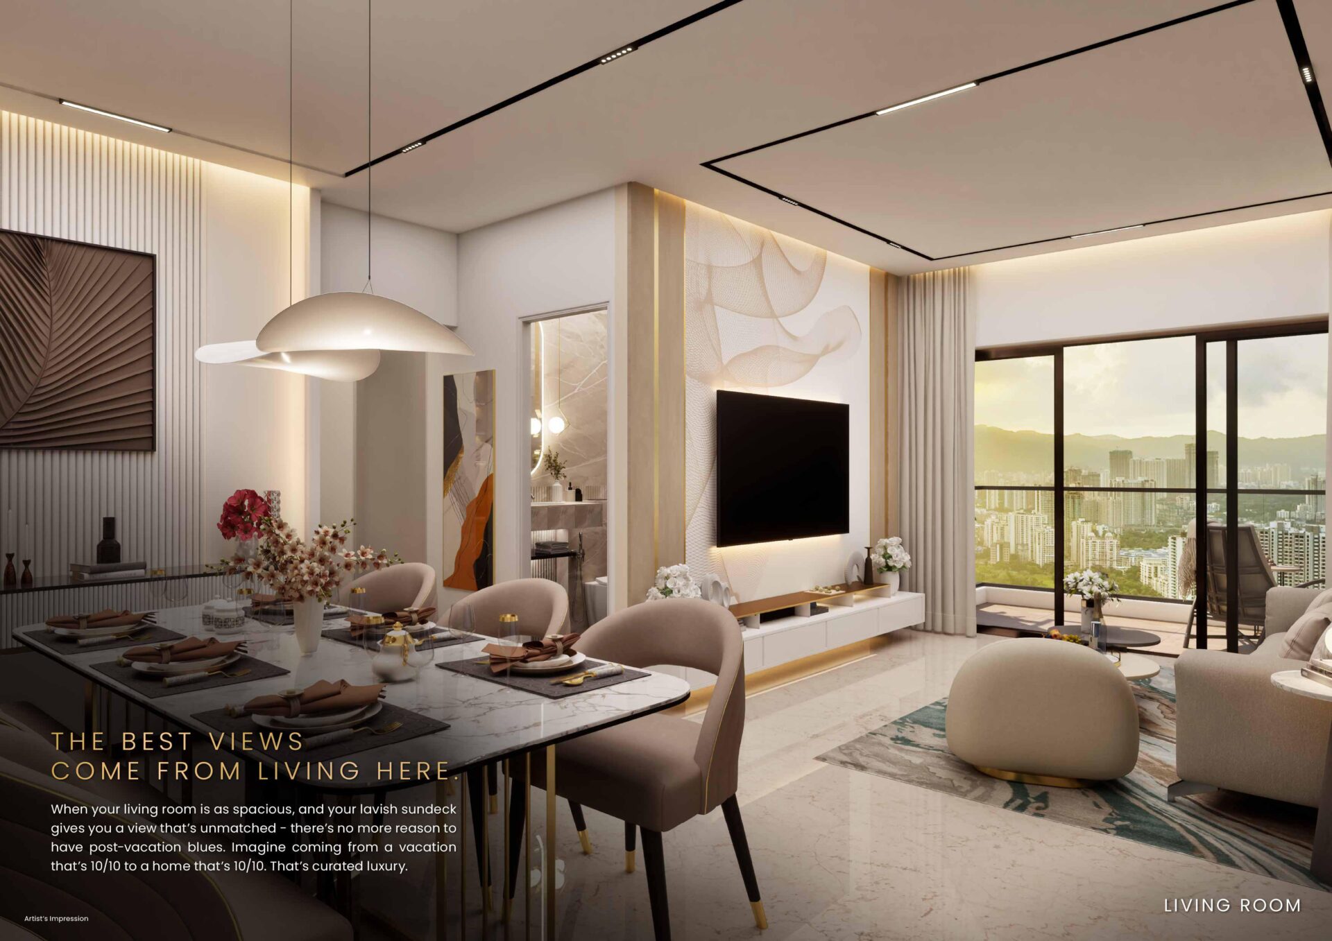
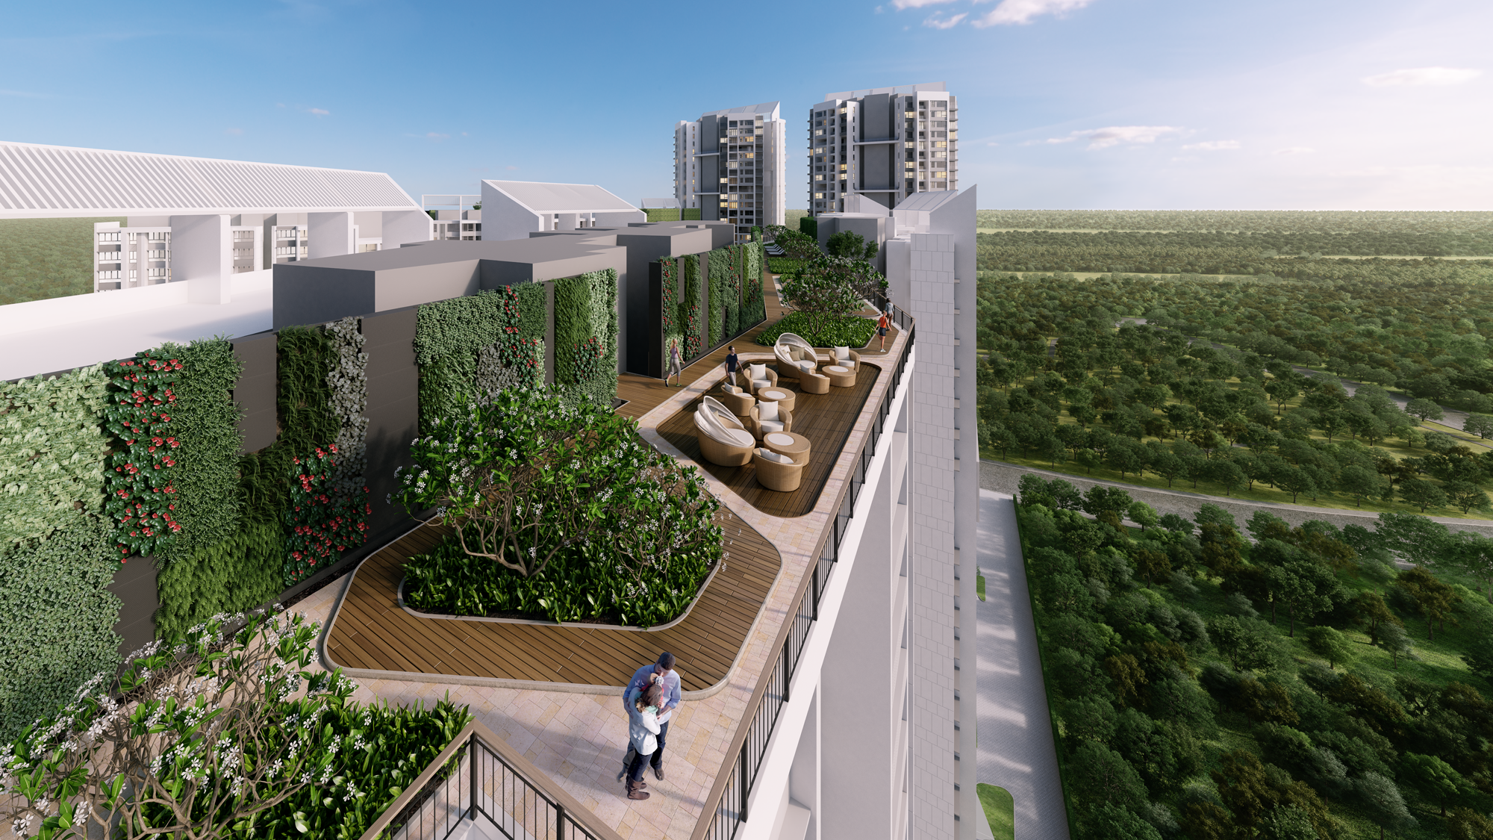
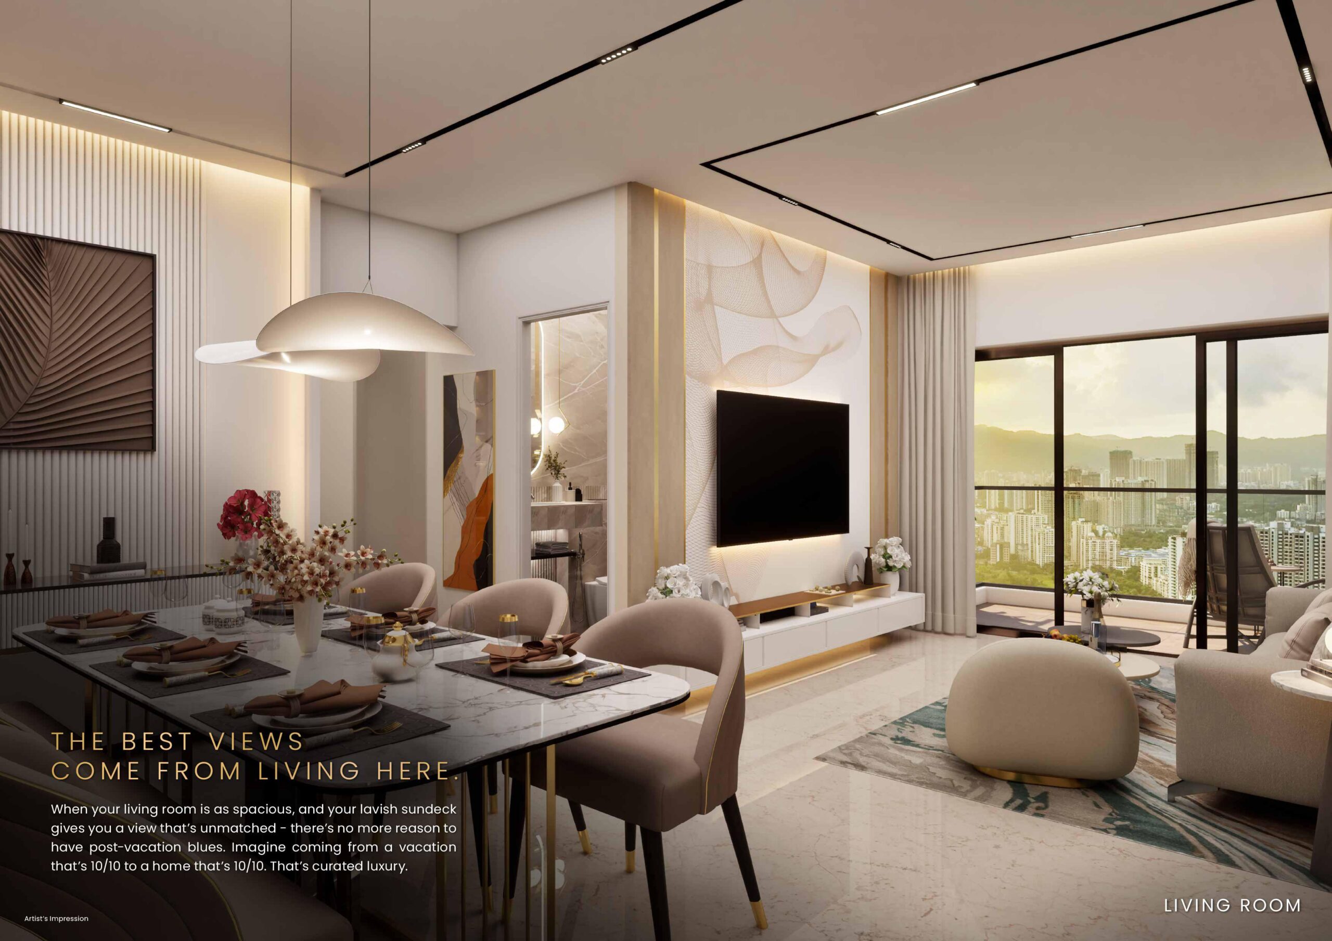
Estella’s defining features include a grand double-height entrance lobby spanning nearly 1,800 sq. ft. and rising 28 feet, a 370 sq. ft. living room with 9 ft. 9 in. floor-to-ceiling glazing in the 4 BHKs, 23 x 5 ft. sun decks, a 169 sq. ft. island kitchen exclusive to the 4 BHKs, and just 5 residences per floor served by 5 dedicated lifts — genuine low-density living within a high-rise. Tower D, the newest and most premium of the four, adds a private staff room in select 4 BHKs and dual decks in most master bedrooms.
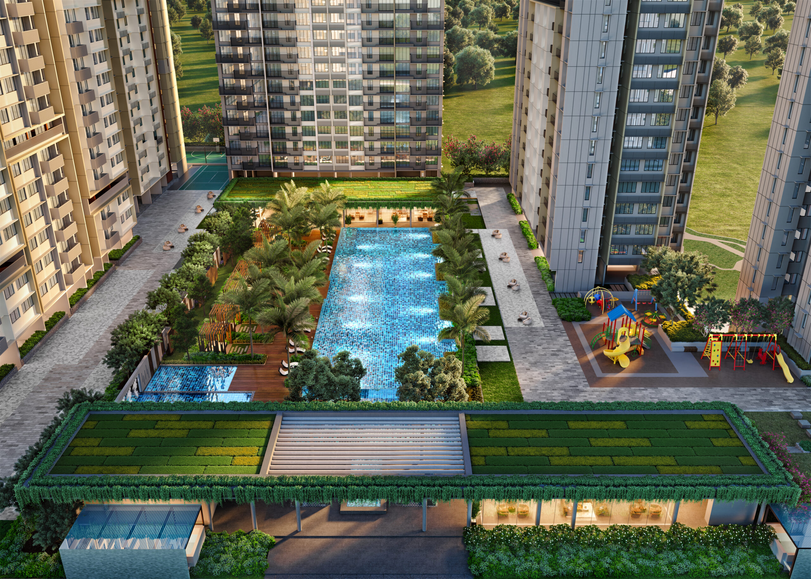
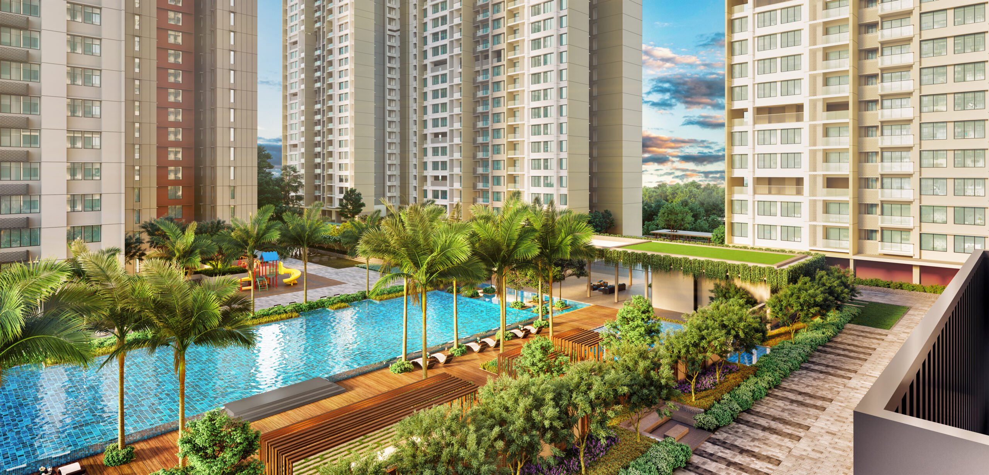
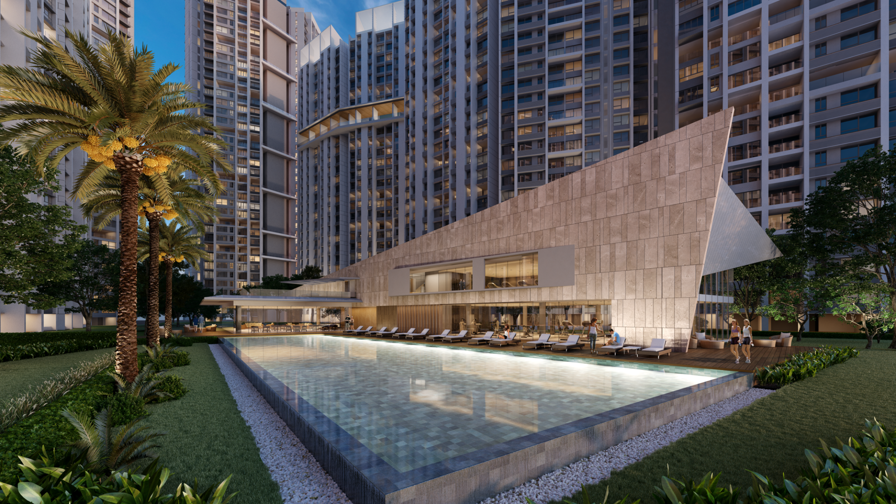
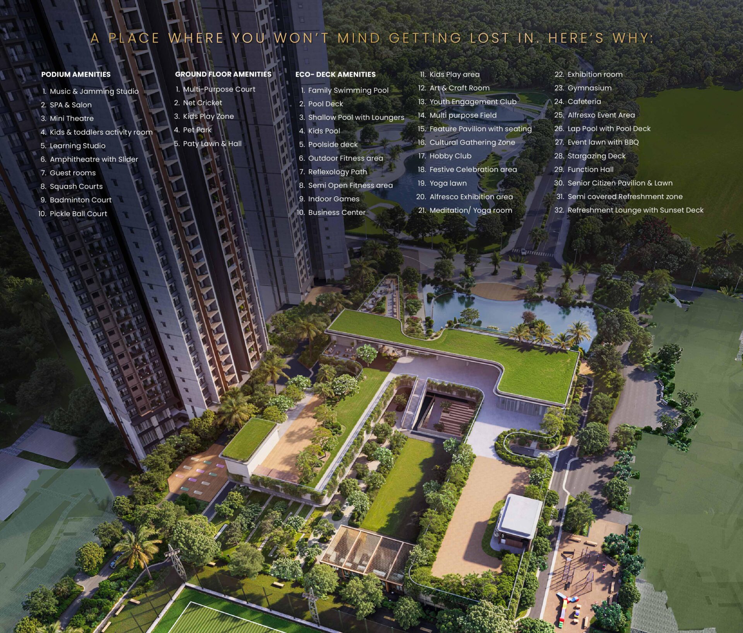
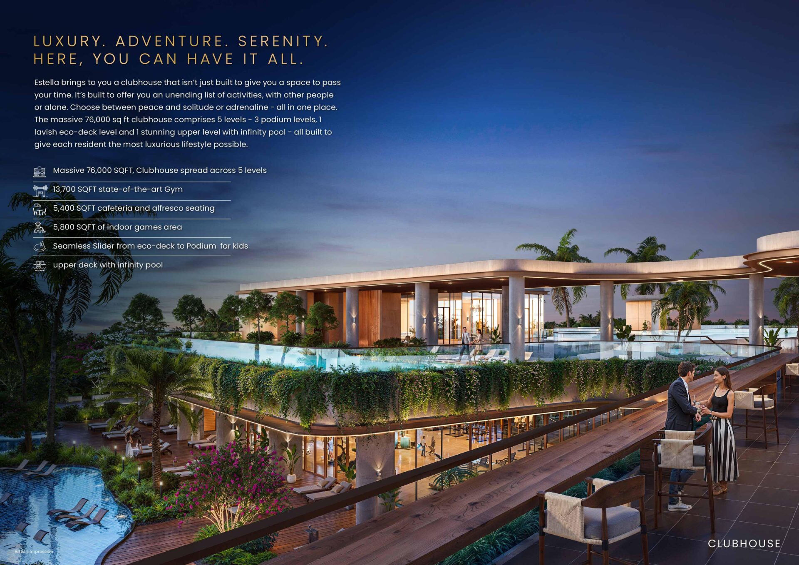
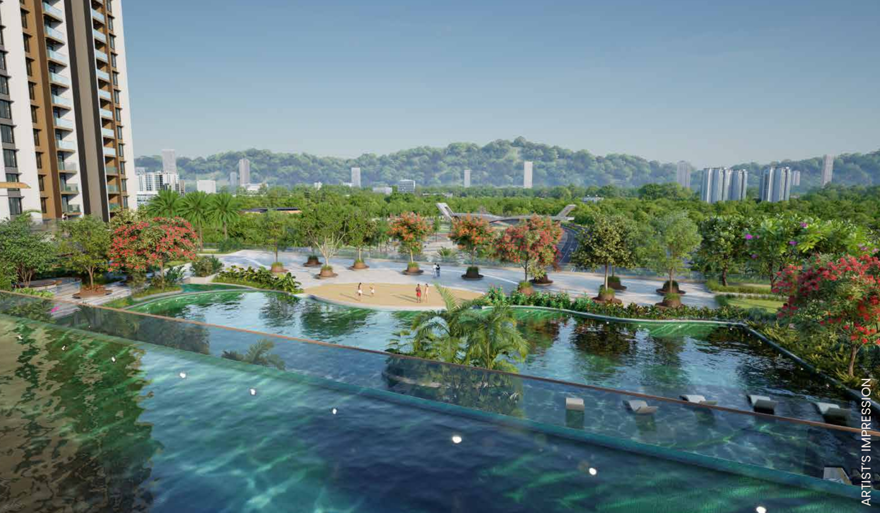
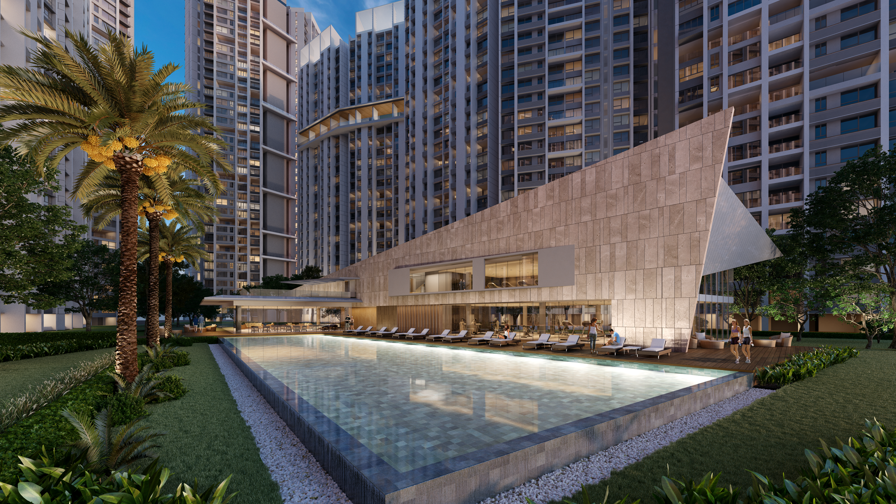
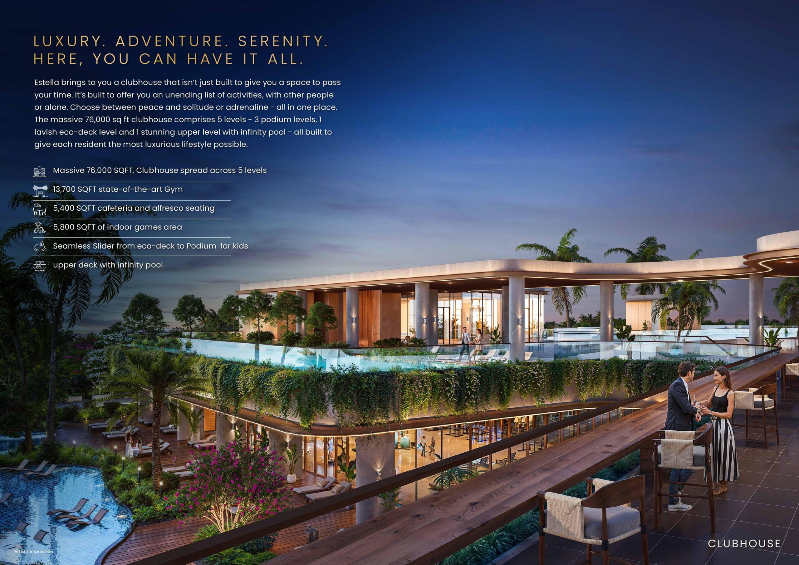
Each bedroom at Estella spans roughly 268 sq. ft., with attached washrooms, enhanced airflow, generous wardrobe storage, and a dedicated study desk. The kitchen carries a dedicated 23 sq. ft. store and 34 sq. ft. utility area, on top of the island counter itself. Estella’s own podium and amenity deck spans 6 to 8 acres, with a 76,000 sq. ft. clubhouse spread across 5 levels, an infinity pool with alfresco seating, a 13,700 sq. ft. gymnasium, and a 5,800 sq. ft. indoor games area — in addition to shared access to the wider township’s amenities and the NaMo Grand Central Park.
Pricing across Towers A, B, and C at Kalpataru Parkcity Thane ranges from approximately ₹1.63 Cr. for a 2 BHK to ₹3.05 Cr. for a larger 3 BHK, while Tower D’s 3 & 4 BHK residences start from ₹3.10 Cr. and go up to ₹5.10 Cr. for the largest 1,971 sq. ft. 4 BHK. Estella is offered on a 10:90 Bank Subvention Plan, secured with ICICI Bank Limited, with a launch offer of Zero Stamp Duty & Registration Charges on the first 50 units in Tower D.
Immensa
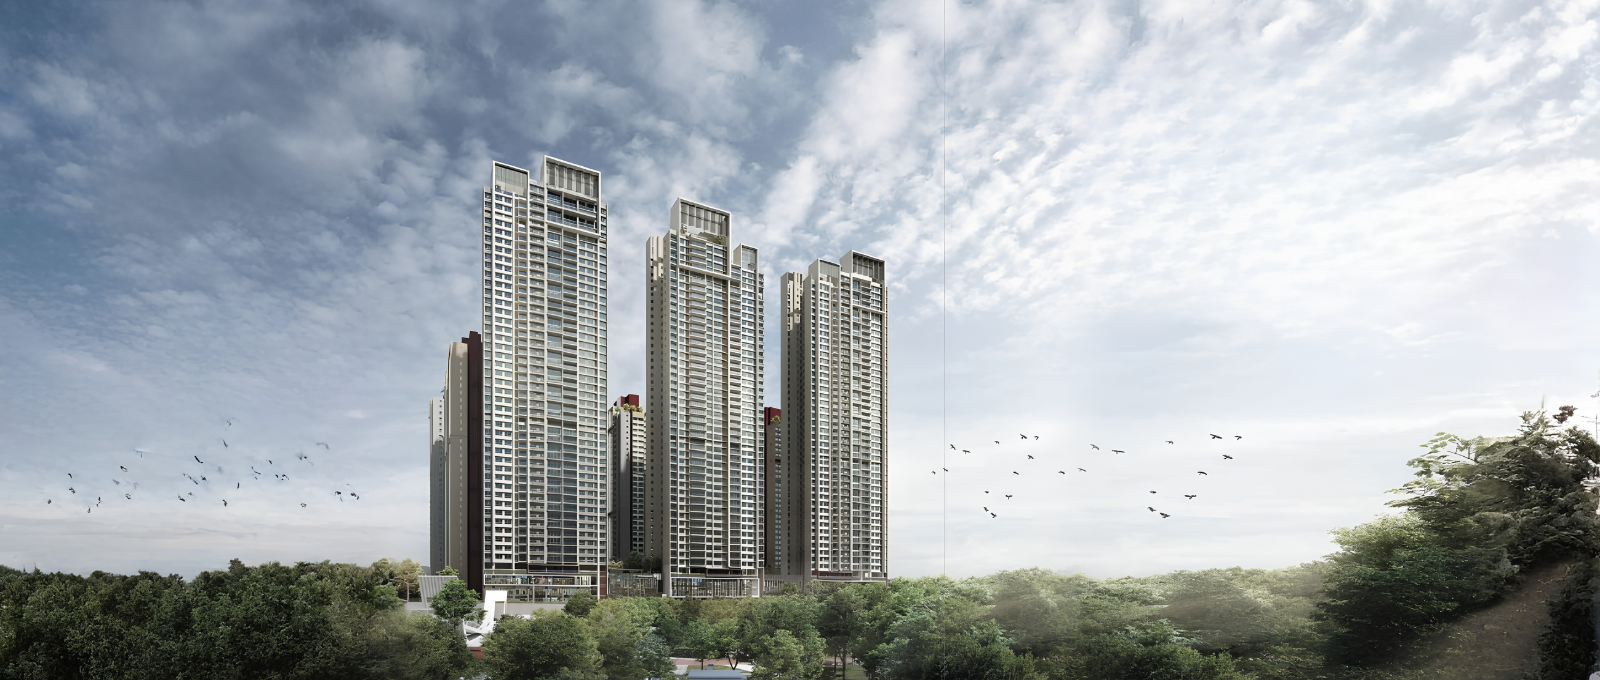
Immensa, at Kalpataru Parkcity Thane, offers 3 & 4 BHK Super Premium homes across 8 towers — Alder, Pine, Hazel, Alpine, Ixora, Palm, Cedar, and Maple — spread over 8 acres, with part Occupancy Certificate already received on several wings.
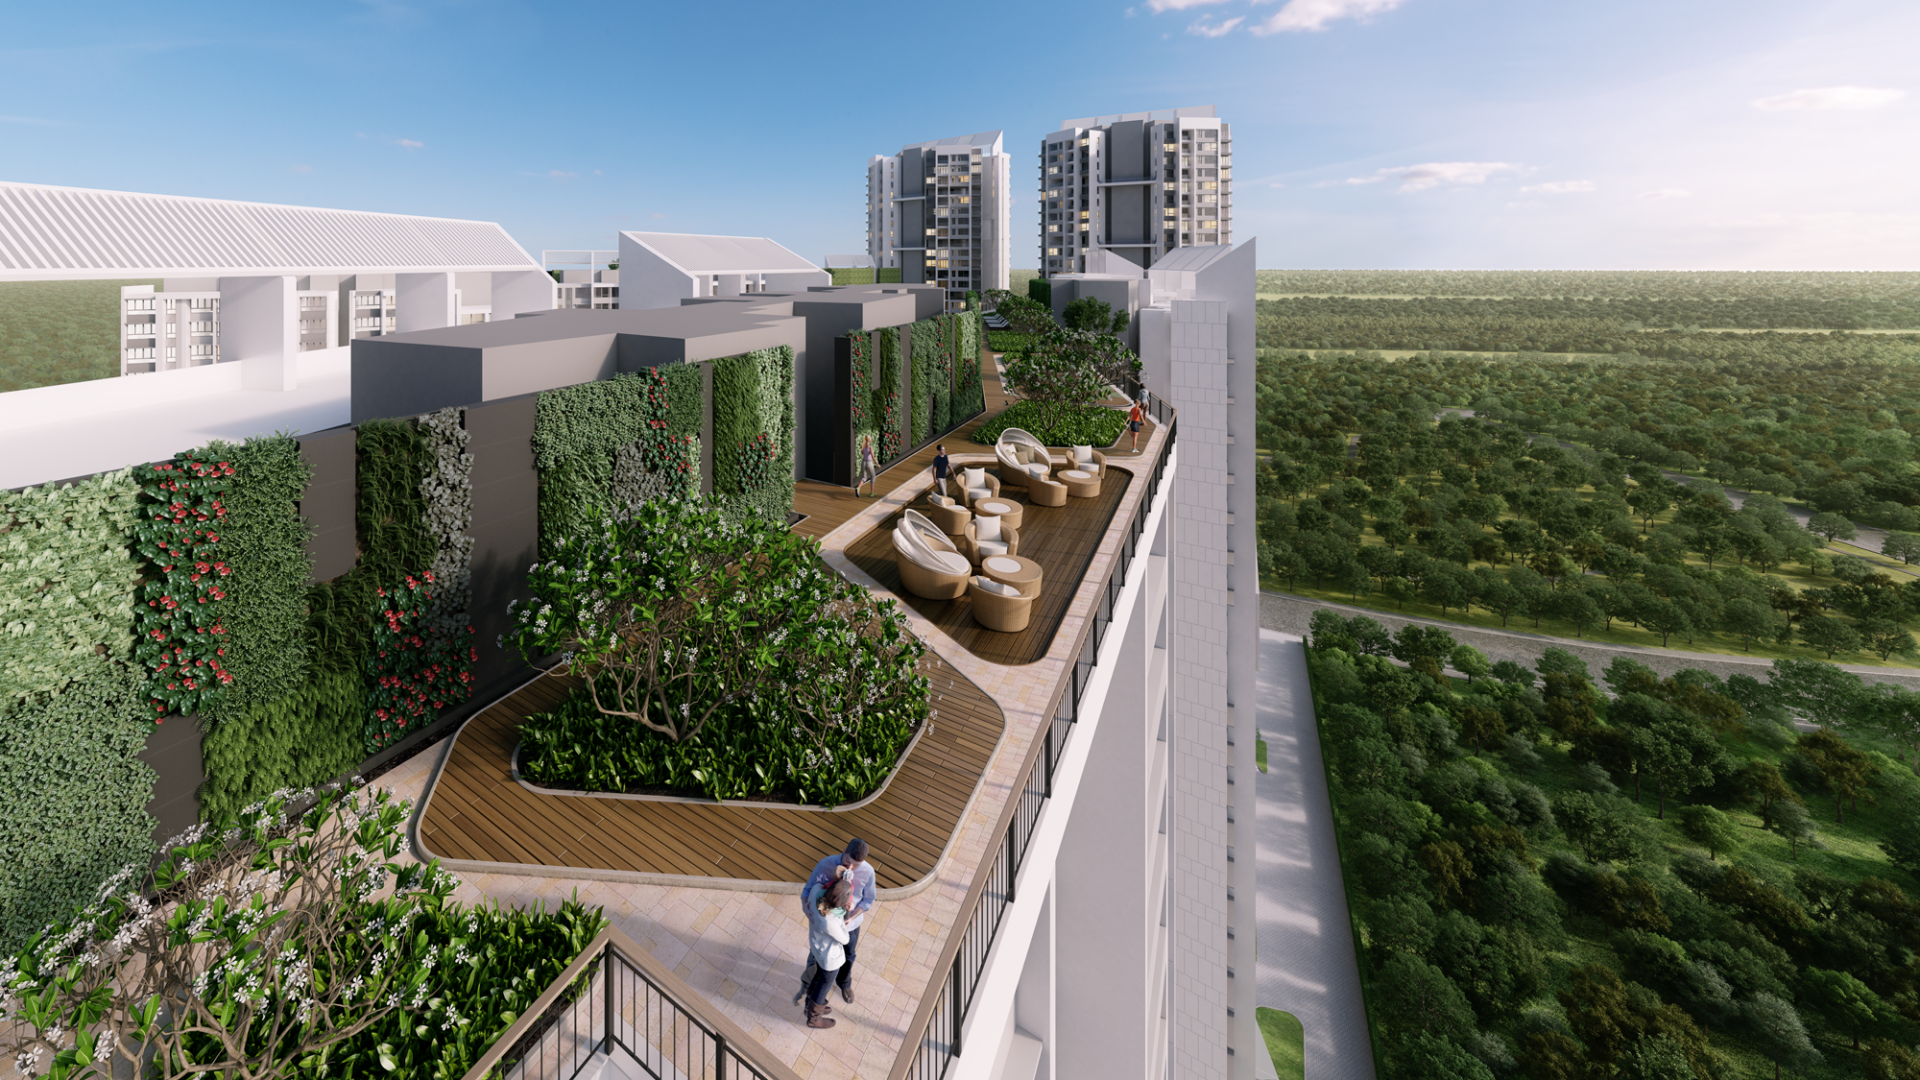
The 4 BHK homes at Immensa come with an exclusive island kitchen, only 4 apartments per floor for maximum privacy, 2 large sundecks, and marble flooring in the master bathroom. The 3 BHK homes carry vitrified tile flooring, gypsum-finished low-VOC walls, glass-and-MS railing balconies, and granite kitchen platforms with a service platform and drain-board sink. A standout feature unique to Immensa is the Sky Community — a double-height amenity zone on the 19th and 20th floors of Towers A through E, featuring a community deck, leisure zone, and celebration lounge, along with a rooftop Sky Park relaxation zone.
Immensa was shaped by the same calibre of global design talent found across the township: master planning by Aedas, Singapore, architecture by HB Design, Singapore, and landscape design by Cracknell, Dubai — the firm behind La Mer and the landscaping of the Burj Khalifa precinct. The clubhouse at Immensa includes a reception lounge with a library, an indoor games room, a function hall, a fitness centre with indoor badminton and squash courts and a kickboxing area, multiple pools including a jacuzzi and kids’ pool, and a spa and massage room. Immensa also shares a 2-acre Township Greens zone with Eternia, complete with a Racquet Club, jogging path, and putting greens.
Immensa is secured with HDFC Limited, with each of its 8 wings carrying a separate MahaRERA registration. A 1,753 sq. ft. 4 BHK deck apartment in Towers G & H starts from approximately ₹5.18 Cr., with possession expected around March 2026.
Eternia
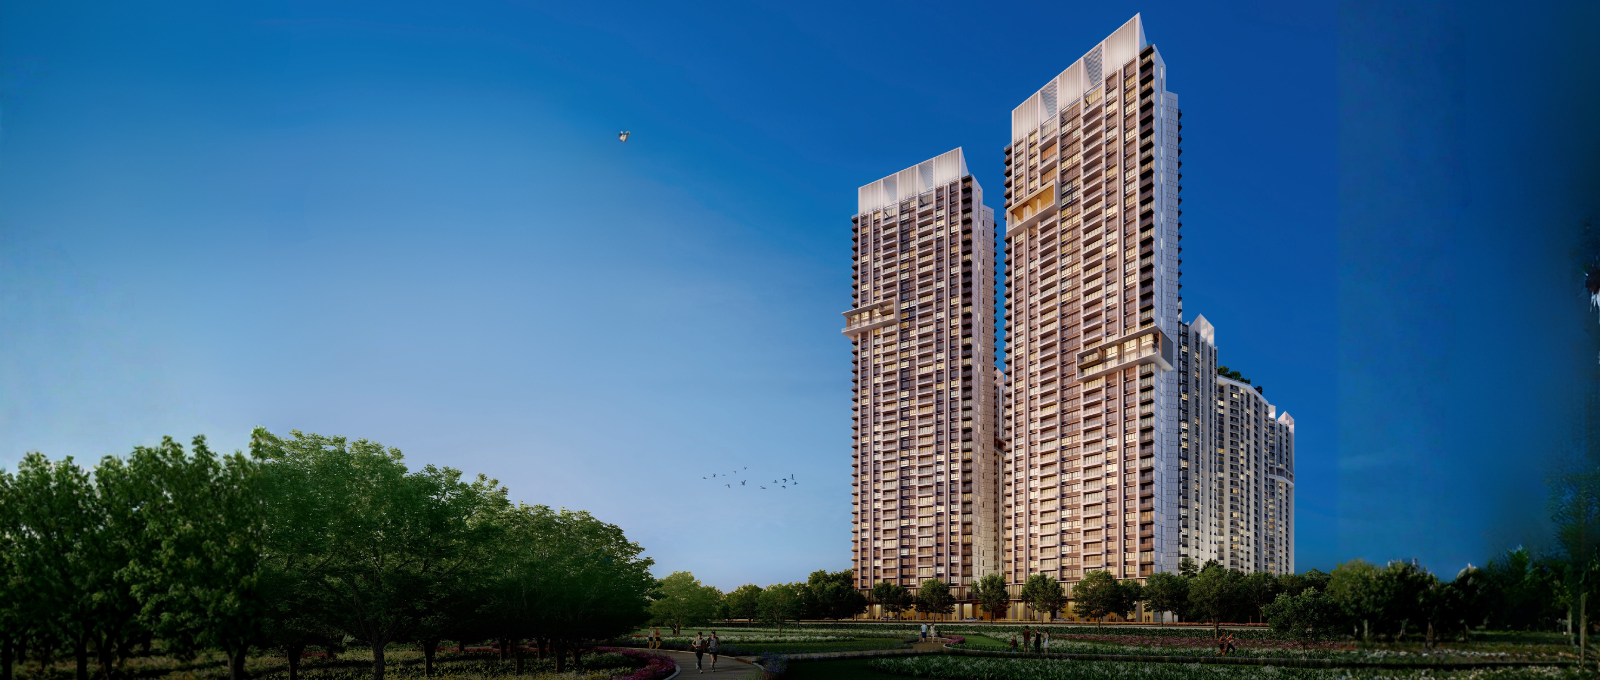
Eternia, at Kalpataru Parkcity Thane, is the township’s largest residential footprint, spanning 10 towers across 10 acres, with 1, 2 & 3 BHK homes (464 – 1,561 sq. ft.). Possession is phased from June 2026 through December 2029, and storeys range from G+32 to G+47 depending on the tower.
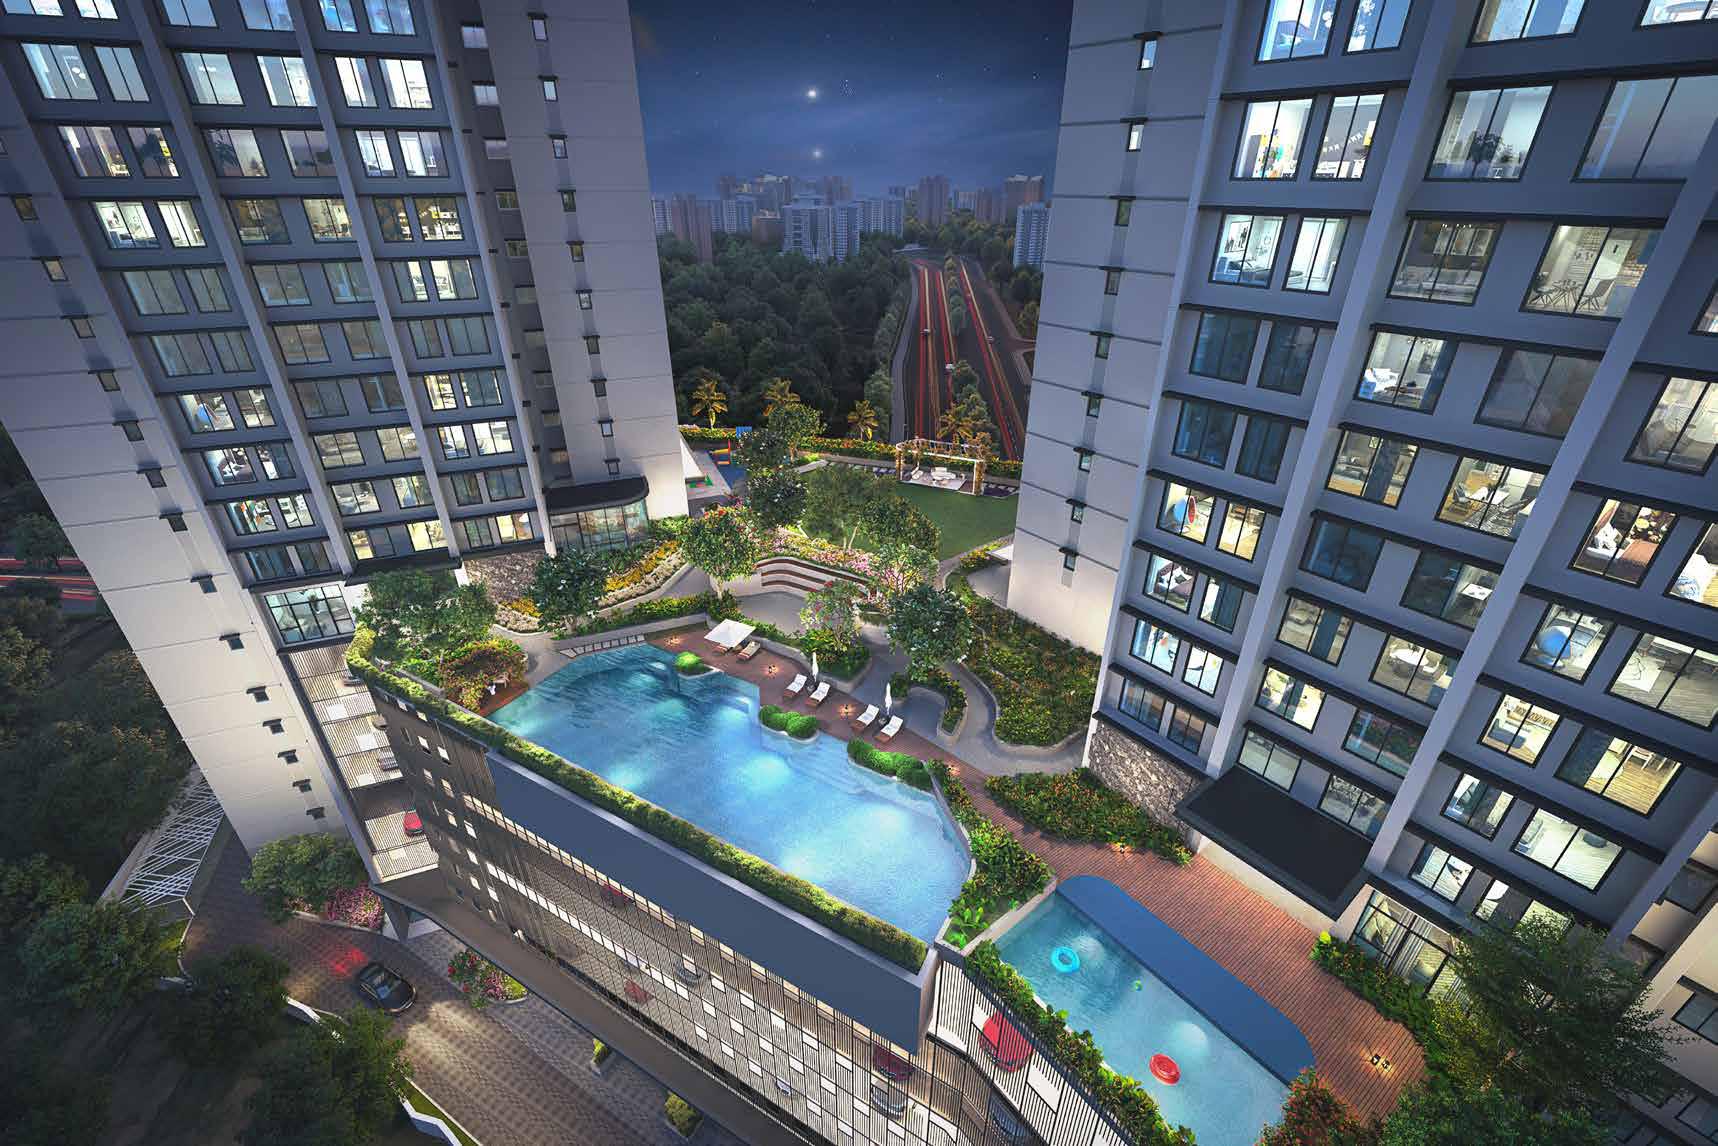
Eternia claims one of Kalpataru Parkcity’s biggest podiums, at roughly 3.7 acres — as large as the area around the Gateway of India — including 2.4 acres of Central Greens and shared access to the 2-acre Township Greens. Minimum distance between towers is 131 feet, rising to 378 feet at the widest point, ensuring privacy and airflow across the vehicle-free podium. Eternia’s Eco Deck level alone houses a retail plaza, viewing decks, a swimming pool with a toddlers’ and family pool, a poolside lounge and café, a mini theatre, a creche, chess and meditation zones, and a GCP-facing premium lounge — with a further Podium 2 level dedicated to a business centre, function hall, music room, learning centre, and spa.
Eternia’s design pedigree matches the rest of the township, with master planning by Aedas (Singapore), architecture by HB Design (Singapore), and landscape design by ONE Landscape, Hong Kong — known for the Huangshan Banyan Tree Resort in China and Titan Headquarters in Bengaluru. Every apartment is engineered with sun-path and shadow analysis for natural light, heat-strengthened glass windows, Geberit Sovent plumbing, and a 4-layer insulated terrace system.
Pricing starts from approximately ₹1.20 Cr. for a 464 sq. ft. 1 BHK, with 2 BHKs from ₹1.35 Cr. and 3 BHKs from ₹2.35 Cr. onward, depending on tower and floor. Eternia is secured with PNB Housing Finance Limited across its five separate MahaRERA registrations covering nine wings.
Primera
Primera, at Kalpataru Parkcity Thane, offers efficiently designed 2 BHK homes (473 – 695 sq. ft.) across Tower A & B, on a 2.44-acre parcel, with possession expected from December 2028.
Primera’s Optima and Premia layouts are built for optimum space utilization, with dedicated kitchen utility zones, concealed exterior space for outdoor AC units, and balconies in the larger 2 bed homes. The tower benefits from dual connectivity to both Kolshet Road and Old Agra Road via internal township roads, along with 55% open space at ground level and a magnificent retail facade at its base. Its Ecodeck level includes an interactive lounge, indoor games room, celebration lounge with pantry, men’s and women’s spas, a swimming pool with kids’ pool, an amphitheatre, and a barbeque zone, while the ground floor adds a multipurpose sports court, box cricket pitch, senior citizen area, and a butterfly garden.
Apartment specifications include vitrified tile flooring, laminate-finished doors, gypsum walls with low-VOC paint, granite kitchen platforms with a service platform, and branded sanitary fittings with a hot-and-cold shower mixer in every bathroom.
Pricing starts from approximately ₹1.18 Cr. for a 473 sq. ft. 2 BHK, rising to ₹1.71 Cr. for a 695 sq. ft. 2 BHK with a deck. Combined “Jodi” units are also available for larger households. Primera is offered on a 10:90 Bank Subvention Plan with Zero Stamp Duty & Registration, and is secured with Vistra ITCL (India) Limited.
Comparing the Four Towers of Kalpataru Parkcity Thane at a Glance
Estella
- Configuration: 3 & 4 BHK
- Area: 1,233 – 1,971 sq. ft.
- Starting Price: ₹1.63 Cr.*
- Towers: 4 (A, B, C, D)
- Possession: Ongoing – Dec 2030
Immensa
- Configuration: 3 & 4 BHK
- Area: Up to 1,753 sq. ft.
- Starting Price: ₹5.18 Cr.*
- Towers: 8 (Alder–Maple)
- Possession: Part OC Received – Mar 2026
Eternia
- Configuration: 1, 2 & 3 BHK
- Area: 464 – 1,561 sq. ft.
- Starting Price: ₹1.20 Cr.*
- Towers: 10
- Possession: Jun 2026 – Dec 2029
Primera
- Configuration: 2 BHK
- Area: 473 – 695 sq. ft.
- Starting Price: ₹1.18 Cr.*
- Towers: 2 (A, B)
- Possession: Dec 2028
*Prices are indicative starting values and vary by tower, floor, view, and payment plan selected. Contact RTF Properties for verified, tower-specific pricing.
The Kalpataru Parkcity Thane Master Plan
Kalpataru Parkcity Thane is laid out around four entry/exit points: Entry 1 from Kolshet Road, Entry 2 from Dhokali, Entry 3 from Old Agra Road, and a proposed Entry 4 back onto Kolshet Road — keeping every tower within easy internal reach regardless of which direction residents are travelling from.
Within the master plan, the NaMo Grand Central Park sits at the centre, with Immensa and Eternia positioned to its north, Primera to the east near the Old Agra Road entry, and Sunrise and other future-development parcels filling out the remaining land. Estella occupies its own dedicated podium closer to the Kolshet Road frontage. Several parcels within the 100+ acre township are still marked for future development, meaning the four towers covered here — Estella, Immensa, Eternia, and Primera — represent the current, actively developing phase of a township that will continue to grow over time.
Developer Legacy
Kalpataru Parkcity Thane is developed by the Kalpataru Group, founded in 1969 and known for over 55 years of trusted delivery across the Indian real estate landscape. The group’s portfolio includes 110+ landmark projects delivered across 9+ cities, totalling over 22.39 lakh sq. m. of delivered area and 19,500+ happy families housed.
The Kalpataru legacy includes several landmark Mumbai and Thane addresses: Neelambar (1973) on Nepean Sea Road, one of Mumbai’s tallest buildings at the time; Kshitij (1976), a 33-storey luxury tower; Srishti (1985) in Mira Road, the first township of its kind in the region; Kalpataru Heights (1999), at 45 storeys once India’s tallest residential tower; Siddhachal (1999) in Thane, among the city’s first 3-bed economy homes; Kalpataru Horizon (2005) in Worli, offering sea views from every apartment; Kalpataru Habitat (2005) in Parel, Mumbai’s first rooftop putting green and tennis courts; and Korum Mall (2010) in Thane, one of the city’s most-loved retail landmarks — with over 100 national and international awards won along the way.
Amenities Across Kalpataru Parkcity Thane
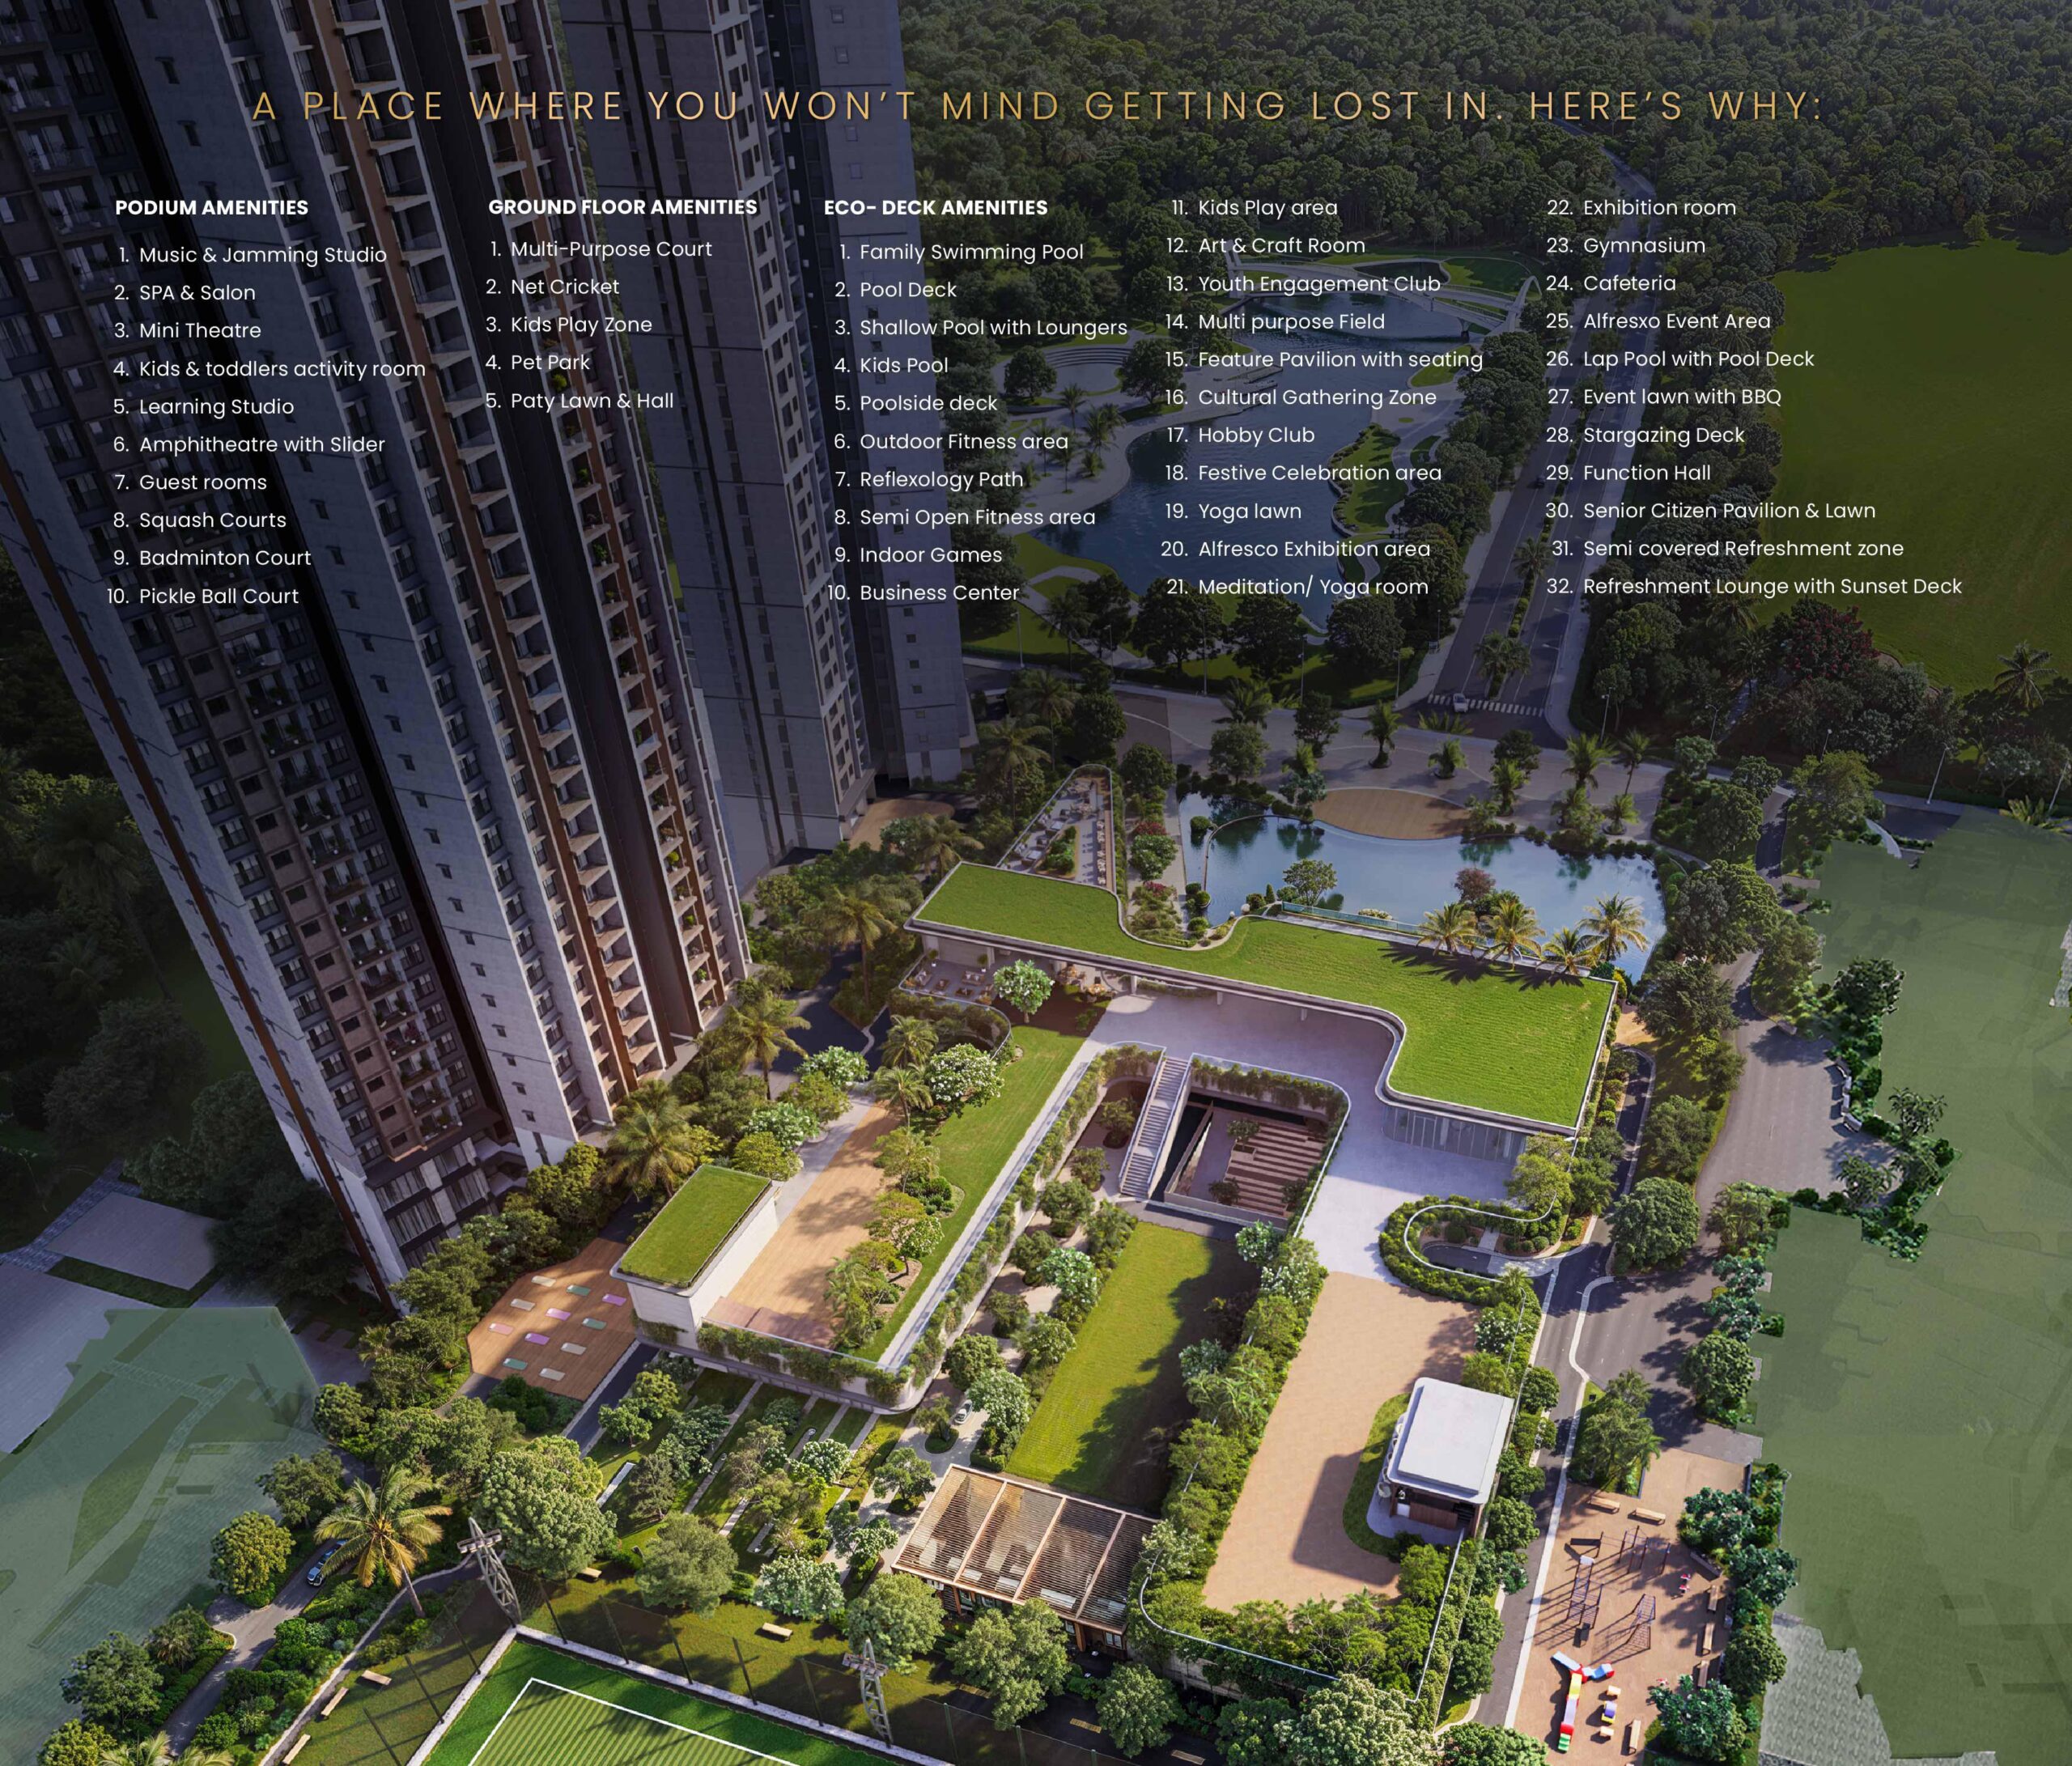
With 405+ curated amenities spread across the township, Kalpataru Parkcity Thane is designed to support every part of daily life:
- Multiple swimming pools, including dedicated kids’ and toddlers’ pools
- Courts for badminton, tennis, squash, basketball, and cricket
- Box cricket pitches, multi-purpose sports courts, and a skate park
- Jogging and cycling tracks throughout the township
- Yoga decks, meditation zones, and reflexology paths
- Maze gardens, themed gardens, and landscaped green spaces
- Fully equipped gymnasiums and spa facilities in each tower
- Clubhouses, party halls, and banquet spaces for celebrations
- Amphitheatres, mini theatres, and indoor game lounges
- Senior citizen corners and dedicated kids’ play areas
- On-site high-street retail and F&B zones
- 24/7 CCTV surveillance, intercoms, and video door phones
- Uninterrupted power backup and reserved multi-level parking
Individual towers add their own signature amenities on top of the shared township offering — Estella’s 76,000 sq. ft. clubhouse and infinity pool, Immensa’s Sky Community and Sky Park, Eternia’s Eco Deck-level retail plaza and reflective pond, and Primera’s Ecodeck with its interactive lounge and celebration space.
Homes at Kalpataru Parkcity Thane, Built for Comfort and Durability
Across all four towers, residences are designed with elegant interiors, expansive sundecks, and floor-to-ceiling glazing that frames views of the skyline and surrounding parkland — with cross-ventilation, abundant natural light, and functional layouts built for long-term comfort. Select units also come with smart-home access, sensor-based lighting, video door phones, and air conditioning.
Construction across the township follows a consistent set of quality and sustainability standards:
- Sun path and shadow analysis for optimal natural light and energy efficiency
- View optimisation for maximum privacy and commanding views across residences
- Ultra-durable doors using LVL (Laminated Veneer Lumber) with acoustic seals
- Strong, heat-strengthened glass windows — roughly twice the mechanical strength of annealed glass
- Geberit Sovent plumbing — an advanced high-rise plumbing system that mitigates leakage and clogging
- Eco-friendly practices — rainwater harvesting, sewage treatment plants, water-efficient fixtures, and LED lighting in common areas
- A 6-tier security system, including CCTV, fire alarm systems, and a public address system across towers
- Earthquake-resistant design per applicable IS Code
Location Advantages
Kalpataru Parkcity Thane places residents within easy reach of the city’s key destinations:
- Ghodbunder Road – 1.5 km
- Thane–Bhiwandi Road – 1.8 km
- Eastern Express Highway – 2.2 km
- Kapurbawdi Junction – 2.4 km
- LBS Marg – 5.2 km
Schools: CP Goenka International (2.4 km) · Holy Cross (3.4 km) · Vasant Vihar (3.9 km) · Smt. Sulochnadevi Singhania (4.1 km) · Hiranandani Foundation (4.6 km)
Hospitals: Jupiter (3.3 km) · Hiranandani (3.5 km) · Bethany (3.6 km) · Lifecare (4.7 km)
Malls & Supermarkets: Wonder Mall (2.3 km) · Viviana Mall (3.5 km) · Korum Mall (4.4 km) · D Mart (2.3 km) · More (2.4 km) · Hypercity (4.4 km) · Star Bazaar (5.8 km)
Commercial Spaces: Tata Consultancy Services (3.7 km) · Oracle Business Hub (6.5 km) · Wagle Industrial Estate (7.3 km)
Map not to scale. Distances are estimated.
Upcoming Infrastructure Boost
Several infrastructure projects are set to further strengthen connectivity around Kalpataru Parkcity Thane:
- Metro Lines 4, 4A, and 5 — connecting Wadala–Kasarvadavali, Kasarvadavli–Gaimukh, and Thane–Bhiwandi–Kalyan, with nearest stations at Kapurbawdi and Balkum
- Mumbai–Ahmedabad High Speed Rail — nearest station at Diva Junction
- Thane–Borivali Tunnel — expected to cut travel time to just 15 minutes
- RORO Water Taxi Service — connecting Thane to Mumbai & Navi Mumbai, with proposed jetties at Mith Bunder and the Kolshet creek end
- An elevated deck and road connecting the Eastern Express Highway, Gamukh, and the Fountain Hotel Intersection, along with a 4-lane elevated corridor at Ghodbunder Road
Why Invest in Kalpataru Parkcity Thane?
Thane has firmly established itself as a preferred destination for buyers seeking urban convenience alongside modern living. With four towers now under active development — Estella, Immensa, Eternia, and Primera — Kalpataru Parkcity Thane offers a genuine range of entry points, from compact 2 BHK homes to expansive 4 BHK residences, all backed by a developer with over five decades of delivery.
A few reasons this township stands out:
- Choice across four distinct towers — from Primera’s efficient 2 BHKs to Estella’s expansive 4 BHK residences, all within one address
- A maturing, proven township — with part OC already received at Immensa and other towers already housing residents, this isn’t a plan on paper
- Scale of green cover — 3,000+ trees, a 20+ acre central park, and four dedicated park zones, difficult to replicate in newer, land-constrained developments
- Backed financing — bank-subvention plans across multiple towers reduce the upfront financial burden for buyers
- A developer with scale — 110+ delivered projects and over five decades of experience stand behind every tower in the township
Contact RTF Properties today to explore current availability, pricing, and floor plans across Estella, Immensa, Eternia, and Primera at Kalpataru Parkcity Thane, Kolshet Road.
Frequently Asked Questions
Q: How many towers are currently available at Kalpataru Parkcity Thane? A: Four towers are currently under active development — Estella, Immensa, Eternia, and Primera — with configurations ranging from 1 to 4 BHK.
Q: What is the starting price at Kalpataru Parkcity Thane? A: Starting prices begin at approximately ₹1.18 Cr. for a 2 BHK at Primera, ranging up to ₹5.18 Cr. for a larger 4 BHK at Immensa, depending on tower, configuration, and floor.
Q: Which tower offers the largest homes at Kalpataru Parkcity Thane? A: Estella offers the largest configurations, with 4 BHK residences up to 1,971 sq. ft. in Tower D.
Q: Which tower has received its Occupancy Certificate? A: Immensa has part Occupancy Certificate already received across several of its wings.
Q: What amenities are shared across the towers at Kalpataru Parkcity Thane? A: All four towers share access to the 20+ acre NaMo Grand Central Park and the broader township’s 405+ amenities, while each tower also offers its own dedicated clubhouse and podium-level facilities.
Q: Where is Kalpataru Parkcity Thane located? A: On Kolshet Road, Thane West, Maharashtra, with access to Ghodbunder Road (1.5 km) and the Eastern Express Highway (2.2 km), and proximity to upcoming Metro Lines 4, 4A, and 5.
Q: What is RTF Properties’ role regarding Kalpataru Parkcity Thane?
RTF Properties is an independent, MahaRERA-registered real estate channel partner (Registration No. A031182600909) authorized to market Kalpataru Parkcity Thane. We are not the developer — Kalpataru Parkcity Thane is developed and sold by Kalpataru Group.
Detailed Floor Plans by Tower at Kalpataru Parkcity Thane
*Configurations, areas, and pricing vary by tower and are subject to change. Contact RTF Properties for verified, tower-specific pricing and floor plans.
Amenities
- 24 x 7 Security
- 24*7 Water Supply
- Amphitheater
- Badminton Court(s)
- Basketball Court
- CCTV / Video Surveillance
- Clubhouse
- Conference Room
- Cricket
- Cycle Track
- Day Care Center
- Eco Friendly
- Fire Fighting Systems
- Gymnasium
- Indoor Games
- Intercom Facility
- Jogging Track
- Kids' Play Area
- Kids' Pool
- Large Green Area
- Lift
- Mini Theatre
- Multi-level Parking
- Party Hall
- Power Backup
- Rain Water Harvesting
- Rappelling/Rock Climbing
- Sand Pits
- Sewage Treatment Plant
- Snooker/Pool/Billiards
- Spa
- Squash Court
- Swimming Pool
- Table Tennis
- Tennis Court
- Treated Water Supply
- Video Phone
- Yoga Areas